Skip main navigation
Sold for $590,000
  • $590,000

    1956 Covington Dr, Lexington, KY 40509

    5beds
    3,064sqft
    Single Family Residence
    Built in 2018
    10,484 Square Feet Lot
    $606,600 Zestimate®
    $193/sqft
    $4,094 Estimated rent

    Home value

    $606,600

    $558,000 - $655,000

    $4,094/mo

    Zestimate® history
    Loading
    Loading...

    Owner options

    List your home for rent

    $4,094/mo

    Rent Zestimate®

    Find your next renter with Zillow Rental Manager. Plus, with online applications, you can quickly screen prospective tenants – for free.

    Learn more

    $4,094/mo

    Rent Zestimate®

    Refinance and save

    $3,869/mo

    Est. payment

    Refinancing to a lower rate could help reduce your monthly payments and save thousands over the life of the loan.

    See today's rates

    $3,869/mo

    Est. payment

    Explore your selling options

    Work with a Zillow partner agent

    Leverage their expertise and Zillow's premium Showcase listings to get your home seen by more buyers.

    Get started

    List with your own agent

    Get your home in front of millions of buyers by listing it on Zillow.

    Learn how to do it

    Sell it yourself

    Take full control of how buyers see your home on Zillow by listing For Sale by Owner (FSBO).

    List your home

    What's special

    Finished living spaceHuge walk-in closetSouthern style front porchFormal diningOversized lotBeverage fridgePrimary suite retreat
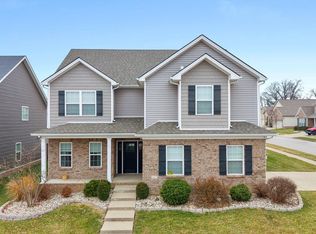
    When this Summerfeld home site was first offered on the Lexington KY real estate market in the beloved Hamburg area, it was quickly sold, and a beautiful custom-built home was designed and crafted where every detail was carefully planned for the perfect blend of elegance, comfort, and modern living. This has been the most wonderful home for the original owners, and they have cherished many memories here over the years. Now is your chance to call this gem your new home sweet home and create your memories! Sitting on an oversized lot, this home features over 3,000 sq. ft. finished living space with 5 bedrooms and 4.5 baths making it perfect for a growing family or multi-generational living. Guest suite style living on main level w/ full bath & walk in closet. Not needing a guest suite? This area makes the perfect office located away from the other bedrooms. The great room w/ fireplace is nice with beautiful wood floors opening to the spacious kitchen with white cabinets, gas range, subway tile, bar top island and stainless appliances plus a beverage fridge. Completing the main level is the formal dining perfect for hosting guests and a nice bonus is the sunroom style all-seasons. room offering the best natural light and a welcoming place to read a great book or visit with friends. The sunroom opens to some of our favorite features including all the outdoor space - the oversized deck, plus a covered patio area with fireplace and TV spot. This is the absolute best place to watch the games or host movie night and grill outside on these summer nights. And you know, finding a large yard is tough in the newer areas, but not here. Take advantage of the extra space with elbow room to play and soak up the fresh air vibes. The front elevation of this home also allows for a large Southern style front porch creating the perfect morning retreat to sip coffee and listen to the birds sing. At the end of a day, the primary suite retreat upstairs is a private oasis highlighted by a huge walk-in closet, private bath with separate vanities, full tile shower and water closet. Three more large bedrooms upstairs, all with walk in closets and 2 full baths. One of these bedrooms is en-suite style with its own bath. Need some storage space? Don't worry we got you covered! There is a permanent staircase leading to the top level that features a walk-in attic for storage. And if you would like to enjoy nature even more, located nearby, is a direct connector to the area walking/biking path. If you have been searching for a true multi-generational home, don't miss this one. They are so hard to find in Lexington and that is why this home was custom built. You won't be disappointed. Not to mention, it has been well kept, and many happy days have been enjoyed here. Come home today! Super clean and move in ready. All the boxes on your wish list will be checked and this beauty will leave a lasting impression on your heart! Less than 5 minutes to all the nearby amenities such as access to the interstate, Costco, Hamburg shopping & dining, the movies, the new Baptist Hospital. Don't miss 1956 Covington Drive!

    Zillow last checked:

    Listing updated:

    Listed by:

    Kimberly L Soper 859-509-8008,

    United Real Estate Bluegrass

    Bought with:

    Mary K Francis, 277119

    RE/MAX Elite Lexington

    Source: Imagine MLS,MLS#: 25012585MLS Logo

    Facts & features

    Interior

    Bedrooms & bathrooms
    • Bedrooms: 5
    • Bathrooms: 5
    • Full bathrooms: 4
    • 1/2 bathrooms: 1
    Primary bedroom
    • Level: Second
    Bedroom 1
    • Description: Could be main primary suite if needed
    • Level: First
    Bedroom 2
    • Level: Second
    Bedroom 3
    • Level: Second
    Bedroom 4
    • Level: Second
    Bathroom 1
    • Description: Full Bath, one bedroom has ensuite with private bath
    • Level: Second
    Bathroom 2
    • Description: Full Bath, Primary bath is an oasis
    • Level: Second
    Bathroom 3
    • Description: Full Bath
    • Level: Second
    Bathroom 4
    • Description: Full Bath, Guest have true private bath
    • Level: First
    Bathroom 5
    • Description: Half Bath, Powder room style
    • Level: First
    Bonus room
    • Description: Great Sun room/all seasons
    • Level: First
    Dining room
    • Level: First
    Great room
    • Level: First
    Kitchen
    • Level: First
    Other
    • Description: Mud room with drop zone area
    • Level: First
    Utility room
    • Level: Second
    Heating
    • Electric, Heat Pump
    Cooling
    • Electric, Heat Pump
    Appliances
    • Included: Disposal, Dishwasher, Gas Range, Microwave, Refrigerator
    • Laundry: Electric Dryer Hookup, Washer Hookup
    Features
    • Breakfast Bar, Entrance Foyer, Eat-in Kitchen, In-Law Floorplan, Walk-In Closet(s), Ceiling Fan(s), Soaking Tub
    • Flooring: Carpet, Hardwood, Other, Tile
    • Windows: Insulated Windows, Blinds
    • Has basement: No
    • Has fireplace: Yes
    • Fireplace features: Blower Fan, Gas Log, Great Room, Outside
    Interior area
    • Total structure area: 3,064
    • Total interior livable area: 3,064 sqft
    • Finished area above ground: 3,064
    • Finished area below ground: 0

    Property

    Parking
    • Total spaces: 2
    • Parking features: Attached Garage, Driveway, Garage Door Opener, Off Street, Garage Faces Side
    • Garage spaces: 2
    • Has uncovered spaces: Yes
    Features
    • Levels: Two
    • Patio & porch: Deck, Patio, Porch
    • Fencing: Privacy,Wood
    • Has view: Yes
    • View description: Neighborhood
    Lot
    • Size: 10,484 Square Feet
    Details
    • Parcel number: 38267730

    Construction

    Type & style
    • Home type: SingleFamily
    • Property subtype: Single Family Residence
    Materials
    • Brick Veneer, Stone, Vinyl Siding
    • Foundation: Block, Slab
    • Roof: Dimensional Style
    Condition
    • New construction: No
    • Year built: 2018
    Details
    • Warranty included: Yes

    Utilities & green energy

    • Sewer: Public Sewer
    • Water: Public
    • Utilities for property: Electricity Connected, Natural Gas Connected, Sewer Connected, Water Connected

    Community & HOA

    Community
    • Security: Security System Owned
    • Subdivision: Summerfield
    HOA
    • Services included: Maintenance Grounds
    • HOA fee: $300 annually
    Location
    • Region: Lexington

    Financial & listing details

    • Price per square foot: $193/sqft
    • Tax assessed value: $462,900
    • Annual tax amount: $5,724
    • Date on market: 6/13/2025

    Price history

    DateEventPrice
    8/13/2025Sold$590,000-3.3%$193/sqft
    Source: Imagine MLS #25012585 Report a problem
    6/26/2025Contingent$610,000$199/sqft
    Source: Imagine MLS #25012585 Report a problem
    6/13/2025Listed for sale$610,000+45.3%$199/sqft
    Source: Imagine MLS #25012585 Report a problem
    5/7/2018Sold$419,900$137/sqft
    Source: Imagine MLS #1712493 Report a problem
    8/17/2017Pending sale$419,900+10.5%$137/sqft
    Source: Better Homes and Gardens Real Estate Cypress #1712493 Report a problem
    6/4/2017Listed for sale$379,900$124/sqft
    Source: Better Homes & Gardens, Cypres #1712493 Report a problem

    Public tax history

    YearProperty taxesTax assessment
    2024$5,724 $462,900
    2023$5,724 +6.7%$462,900 +10.2%
    2022$5,364 $419,900
    2021$5,364 $419,900
    2020$5,364 $419,900
    2019$5,364 +201.9%$419,900 +201.9%
    2018$1,777 $139,100
    Find assessor info on the county website

    Neighborhood: 40509

    Nearby schools

    GreatSchools rating
    Schools provided by the listing agent
    • Elementary: Liberty
    • Middle: Crawford
    • High: Frederick Douglass

    Source: Imagine MLS. This data may not be complete. We recommend contacting the local school district to confirm school assignments for this home.

    Get pre-qualified for a loan
    At Zillow Home Loans, we can pre-qualify you in as little as 5 minutes with no impact to your credit score.

    An equal housing lender. NMLS #10287.

    Sell for more on Zillow
    Get a Zillow Showcase℠ listing at no additional cost and you could sell for .
    $606,600
    2% more
    +$12,132
    With Zillow Showcase(estimated)
    $618,732