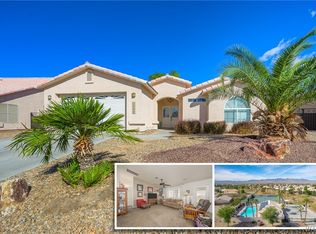
Looking for a home with SOLAR? Then look no further!! This beautiful split floorplan 3-Bedroom 2- Bathroom home is located in the desirable Fairway Estates Neighborhood! This home has an open floor plan that is great for entertaining your family and friends. The kitchen boasts solid surface countertops, a pantry and an island that opens up to the living room with new Laminate Flooring. The Master Bedroom has French Doors that leads you out to the large covered back patio and yard large enough for a pool. Master Bath has dual sinks and a walk-in shower! The guest bathroom has an oversized deep soaking tub/shower combo. Aside from the 3 bedrooms this home has a large bonus room with new Laminate flooring that would be perfect for a Family Room, Den/Office or you can add a closet and make it a spacious 4th Bedroom! The Fairway Estates community has many amenities including a Clubhouse, Pool and a playground for the kids. Best part is you get all of this plus lower Electric bills in the summer!!
Closed
$349,900
1956 E Pyramid Lake Drive, Fort Mohave, AZ 86426
3beds
1,855sqft
Single Family Residence
Built in 2004
7,405 Square Feet Lot
$364,500 Zestimate®
$189/sqft
$1,993 Estimated rent
Home value
$364,500
$346,000 - $383,000
$1,993/mo
Zestimate® history
Owner options
List your home for rent
$1,993/mo
Rent Zestimate®
Find your next renter with Zillow Rental Manager. Plus, with online applications, you can quickly screen prospective tenants – for free.
$1,993/mo
Rent Zestimate®
Refinance and save
$2,186/mo
Est. payment
Refinancing to a lower rate could help reduce your monthly payments and save thousands over the life of the loan.
$2,186/mo
Est. payment
Explore your selling options
Work with a Zillow partner agent
Leverage their expertise and Zillow's premium Showcase listings to get your home seen by more buyers.
Get startedList with your own agent
Get your home in front of millions of buyers by listing it on Zillow.
Learn how to do itSell it yourself
Take full control of how buyers see your home on Zillow by listing For Sale by Owner (FSBO).
List your homeWhat's special
Open floor planMaster bedroomLarge covered back patioFrench doorsGuest bathroomShower comboLarge bonus room
Zillow last checked:
Listing updated:
Listed by:
Jordan Floyd steeler78@live.com,
Premier Executives Real Estate,
Sara Floyd 928-231-7134,
Premier Executives Real Estate
Bought with:
Sylvia Ramirez, SA700596000
Friends at the River Realty
Source: Momentum MLS,MLS#: 011476 Originating MLS: Western AZ Regional Real Estate Data Exchange
Originating MLS: Western AZ Regional Real Estate Data ExchangeFacts & features
Interior
Bedrooms & bathrooms
- Bedrooms: 3
- Bathrooms: 2
- Full bathrooms: 1
- 3/4 bathrooms: 1
Rooms
- Room types: Family Room
Heating
- Central, Gas
Cooling
- Central Air, Electric
Appliances
- Included: Dryer, Electric Oven, Electric Range, Disposal, Gas Dryer, Microwave, Refrigerator, Water Softener, Water Heater, Water Purifier, ENERGY STAR Qualified Appliances
- Laundry: Electric Dryer Hookup, Inside, In Garage
Features
- Ceiling Fan(s), Dining Area, Dual Sinks, Kitchen Island, Main Level Primary, Primary Suite, Open Floorplan, Pantry, Shower Only, Solid Surface Counters, Separate Shower, Vaulted Ceiling(s)
- Flooring: Carpet, Laminate, Tile, Hard Surface Flooring or Low Pile Carpet
- Has fireplace: No
Interior area
- Total interior livable area: 1,855 sqft
Property
Parking
- Total spaces: 2
- Parking features: Attached, Garage Door Opener
- Attached garage spaces: 2
Accessibility
- Accessibility features: Low Threshold Shower
Features
- Levels: One
- Stories: 1
- Entry location: Ceiling Fan(s),Counters-Solid Surface,Dining-Casua
- Patio & porch: Covered, Patio
- Exterior features: Landscaping
- Pool features: Community
- Fencing: Block,Back Yard
Lot
- Size: 7,405 Square Feet
- Dimensions: 76 x 104 x 66 x 104
- Features: Public Road, Street Level
Details
- Parcel number: 22631011
- Zoning description: R1 Single-Family Residential
Construction
Type & style
- Home type: SingleFamily
- Architectural style: One Story
- Property subtype: Single Family Residence
Materials
- Stucco, Wood Frame
- Roof: Tile
Condition
- New construction: No
- Year built: 2004
Utilities & green energy
- Electric: 110 Volts
- Sewer: Public Sewer
- Water: Public
- Utilities for property: Natural Gas Available
Green energy
- Energy efficient items: Appliances
- Energy generation: Solar
Community & HOA
Community
- Features: Clubhouse, Fitness Center, Golf, Playground, Sidewalks, Tennis Court(s), Curbs, Gutter(s), Pool
- Subdivision: Fairway Estates
HOA
- Has HOA: Yes
- HOA fee: $148 quarterly
- HOA name: D&E Management
Location
- Region: Fort Mohave
Financial & listing details
- Price per square foot: $189/sqft
- Tax assessed value: $296,980
- Annual tax amount: $1,561
- Date on market: 4/2/2024
- Cumulative days on market: 8 days
- Listing terms: Cash,Conventional,FHA,VA Loan
- Road surface type: Paved
Price history
| Date | Event | Price |
|---|---|---|
| 5/20/2024 | Sold | $349,900$189/sqft |
Source:  Momentum MLS #011476 Report a problem Momentum MLS #011476 Report a problem | ||
| 4/11/2024 | Pending sale | $349,900$189/sqft |
Source: Momentum MLS #011476 Report a problem | ||
| 4/8/2024 | Listed for sale | $349,900+36.2%$189/sqft |
Source: Momentum MLS #011476 Report a problem | ||
| 10/14/2020 | Sold | $256,900-1.2%$138/sqft |
Source: Momentum MLS #964871 Report a problem | ||
| 8/22/2020 | Pending sale | $259,900$140/sqft |
Source: US Southwest LLC #964871 Report a problem | ||
| 8/13/2020 | Listed for sale | $259,900$140/sqft |
Source: US Southwest LLC #964871 Report a problem | ||
| 8/1/2020 | Pending sale | $259,900$140/sqft |
Source: US Southwest LLC #964871 Report a problem | ||
| 6/23/2020 | Price change | $259,900-2.6%$140/sqft |
Source: US Southwest LLC #964871 Report a problem | ||
| 6/3/2020 | Price change | $266,900-1.1%$144/sqft |
Source: US Southwest LLC #964871 Report a problem | ||
| 2/20/2020 | Listed for sale | $269,900+31.3%$145/sqft |
Source: US Southwest LLC #964871 Report a problem | ||
| 2/28/2005 | Sold | $205,616$111/sqft |
Source: Public Record Report a problem | ||
Public tax history
| Year | Property taxes | Tax assessment |
|---|---|---|
| 2026 | $1,790 +9.4% | $29,698 +4.5% |
| 2025 | $1,637 +4.9% | $28,428 -12.3% |
| 2024 | $1,561 +1.9% | $32,425 +20.7% |
| 2023 | $1,531 -4.7% | $26,857 +25.5% |
| 2022 | $1,606 +2.8% | $21,405 +7.2% |
| 2021 | $1,562 +7.9% | $19,962 +5% |
| 2019 | $1,448 | $19,017 +13.9% |
| 2018 | $1,448 +0.8% | $16,698 +6.5% |
| 2017 | $1,436 +14.7% | $15,684 +6.1% |
| 2016 | $1,253 -1.4% | $14,777 +7.8% |
| 2015 | $1,270 | $13,703 +28.4% |
| 2014 | -- | $10,674 +3.9% |
| 2013 | -- | $10,270 +1% |
| 2012 | -- | $10,172 -6% |
| 2011 | -- | $10,826 -10% |
| 2010 | -- | $12,024 -25.1% |
| 2009 | -- | $16,056 -22.8% |
| 2008 | -- | $20,793 |
| 2007 | -- | -- |
| 2006 | -- | -- |
Find assessor info on the county website
Neighborhood: 86426
Nearby homes
- $305,1003 bd2 ba1.3k sqft1960 E Pyramid Lake Dr, Fort Mohave, AZ 86426Off Market
- $374,3003 bd2 ba1.8k sqft1952 Pyramid Lake Dr, Fort Mohave, AZ 86426Off Market

- $338,0003 bd2 ba1.8k sqft1952 E Pyramid Lake Dr, Fort Mohave, AZ 86426Off Market

- $309,0003 bd2 ba1.5k sqft1955 E Havasu Lake Dr, Fort Mohave, AZ 86426Sold
- $295,9003 bd2 ba1.5k sqft1959 E Havasu Lake Dr, Fort Mohave, AZ 86426Off Market
- $315,0003 bd2 ba1.4k sqft1964 E Pyramid Lake Dr, Fort Mohave, AZ 86426Sold
- $342,800-- bd-- ba1.7k sqft1951 E Havasu Lake Dr, Fort Mohave, AZ 86426Off Market
- $345,4003 bd2 ba1.5k sqft1963 E Havasu Lake Dr, Fort Mohave, AZ 86426Off Market
Nearby schools
GreatSchools rating
- NAFort Mohave Elementary SchoolGrades: PK-8Distance: 0.5 mi
- 2/10CRUHSD AcademyGrades: 9-12Distance: 1.3 mi
- 6/10Mohave Valley Junior High SchoolGrades: K-8Distance: 2.3 mi


Get pre-qualified for a loan
At Zillow Home Loans, we can pre-qualify you in as little as 5 minutes with no impact to your credit score.An equal housing lender. NMLS #10287.
Sell for more on Zillow
Get a Zillow Showcase℠ listing at no additional cost and you could sell for .
$364,500
2% more
+$7,290
With Zillow Showcase(estimated)
$371,790
- Arizona
- Mohave County
- Fort Mohave
- 86426
- 1956 E Pyramid Lake Drive
Nearby cities
Other Fort Mohave Topics
