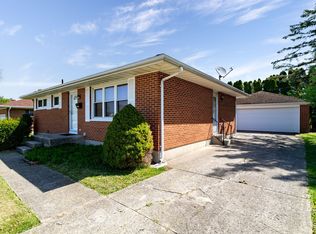
Welcome to 1956 Elaina Drive! Located in the Kenton Ridge School District, this move-in-ready Cape Cod offers four bedrooms and one full bath. The bright, updated kitchen provides plenty of space for cooking and gathering, while the semi-finished basement offers excellent potential for additional living space. The spacious 2 car garage includes room for a workshop or extra storage. Outside, enjoy a private backyard lined with mature trees and no rear neighbors. Furnace and Hot water heater installed 2023. Schedule your showing today!
Accepting backups
$240,000
1956 Elaina Dr, Springfield, OH 45503
4beds
1,583sqft
Single Family Residence
Built in 1973
9,901 Square Feet Lot
$240,300 Zestimate®
$152/sqft
$-- HOA
What's special
Four bedroomsSemi-finished basementBright updated kitchen
- 26 days
- 391
- 41
Zillow last checked:
Listing updated:
Listed by:
Ashley Johnson (937)322-0352,
Coldwell Banker Heritage
Source: DABR MLS,MLS#: 968441 Originating MLS: Dayton Area Board of REALTORS
Originating MLS: Dayton Area Board of REALTORSFacts & features
Interior
Bedrooms & bathrooms
- Bedrooms: 4
- Bathrooms: 2
- Full bathrooms: 1
- 1/2 bathrooms: 1
- Main level bathrooms: 1
Bedroom
- Level: Main
- Dimensions: 14 x 10
Bedroom
- Level: Main
- Dimensions: 15 x 12
Bedroom
- Level: Second
- Dimensions: 18 x 12
Bedroom
- Level: Second
- Dimensions: 12 x 12
Kitchen
- Level: Main
- Dimensions: 16 x 14
Living room
- Level: Main
- Dimensions: 17 x 14
Heating
- Natural Gas
Cooling
- Central Air
Appliances
- Included: Dishwasher, Microwave
Features
- Basement: Full,Partially Finished
- Number of fireplaces: 1
- Fireplace features: One, Wood Burning
Interior area
- Total structure area: 1,583
- Total interior livable area: 1,583 sqft
Property
Parking
- Total spaces: 2
- Parking features: Attached, Garage, Two Car Garage
- Attached garage spaces: 2
Features
- Levels: Two
- Stories: 2
Lot
- Size: 9,901 Square Feet
- Dimensions: 90 x 110
Details
- Parcel number: 2200300020107001
- Zoning: Residential
- Zoning description: Residential
Construction
Type & style
- Home type: SingleFamily
- Property subtype: Single Family Residence
Materials
- Brick
Condition
- Year built: 1973
Community & HOA
Community
- Subdivision: Northridge Sub 16
HOA
- Has HOA: No
Location
- Region: Springfield
Financial & listing details
- Price per square foot: $152/sqft
- Tax assessed value: $212,380
- Annual tax amount: $2,891
- Date on market: 9/9/2026
- Listing terms: Conventional,FHA,USDA Loan,VA Loan
Estimated market value
$240,300
$228,000 - $252,000
$1,811/mo
Price history
| Date | Event | Price |
|---|---|---|
| 9/10/2026 | Pending sale | $240,000$152/sqft |
Source:  WRIST #1048309 Report a problem WRIST #1048309 Report a problem | ||
| 9/9/2026 | Listed for sale | $240,000+11.1%$152/sqft |
Source:  DABR MLS #968441 Report a problem DABR MLS #968441 Report a problem | ||
| 6/5/2023 | Sold | $216,000+2.9%$136/sqft |
Source: Public Record Report a problem | ||
| 5/3/2023 | Pending sale | $210,000$133/sqft |
Source: DABR MLS #885137 Report a problem | ||
| 5/2/2023 | Listed for sale | $210,000+105.9%$133/sqft |
Source: DABR MLS #885137 Report a problem | ||
| 10/25/2006 | Sold | $102,000-15%$64/sqft |
Source: Public Record Report a problem | ||
| 11/17/2000 | Sold | $120,000$76/sqft |
Source: Public Record Report a problem | ||
Public tax history
| Year | Property taxes | Tax assessment |
|---|---|---|
| 2025 | $2,891 +34.6% | $74,330 +54.6% |
| 2024 | $2,148 +3.3% | $48,070 |
| 2023 | $2,079 -0.4% | $48,070 |
| 2022 | $2,086 +0.5% | $48,070 +18.7% |
| 2021 | $2,075 -0.1% | $40,510 |
| 2020 | $2,077 -1.9% | $40,510 |
| 2019 | $2,117 -6.5% | $40,510 -2.5% |
| 2018 | $2,264 | $41,570 +4.2% |
| 2017 | $2,264 +17% | $39,893 |
| 2016 | $1,935 +0.9% | $39,893 +0.7% |
| 2015 | $1,919 | $39,599 |
| 2014 | $1,919 +2.3% | $39,599 |
| 2013 | $1,875 +0.1% | $39,599 +1.9% |
| 2012 | $1,874 +3.9% | $38,854 |
| 2011 | $1,804 +5.4% | $38,854 |
| 2010 | $1,711 -2.6% | $38,854 -7% |
| 2009 | $1,757 +1.7% | $41,777 |
| 2008 | $1,728 +2.5% | $41,777 |
| 2007 | $1,686 -3.2% | $41,777 +2.1% |
| 2006 | $1,742 +2.6% | $40,929 |
| 2005 | $1,698 -40% | $40,929 0% |
| 2004 | $2,830 +6.5% | $40,930 +4% |
| 2003 | $2,656 -0.4% | $39,360 |
| 2002 | $2,666 +25.9% | $39,360 +26.1% |
| 2000 | $2,117 | $31,210 |
Find assessor info on the county website
Monthly payment
Est. payment
Payment breakdown
Explore the cost of this home by adjusting the details. Changes won't be saved.Climate risks
Neighborhood: Northridge
Similar homes
- $249,9003 bd2 ba1.3k sqft2141 W Mile Rd, Springfield, OH 45503For Sale

 MLS ID #970325, Priscilla L McNamee, Roost Real Estate Co. DABR MLS
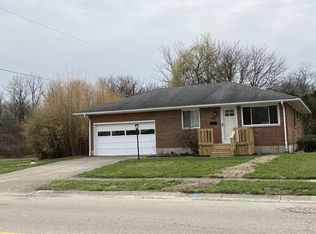
 - $269,9004 bd2 ba1.9k sqft1415 Montego Dr, Springfield, OH 45503For Sale
 MLS ID #955795, Scott Marvin, Team Results Realty. DABR MLS
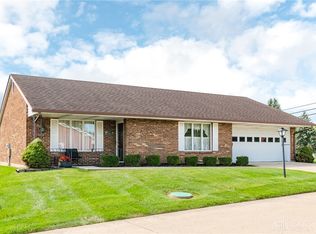
 - $210,0002 bd2 ba1.3k sqft1011 Abington Pl, Springfield, OH 45503For Sale
 MLS ID #968498, Janet L Miller, RE/MAX HomeBase. DABR MLS
 - $200,0003 bd2 ba1.4k sqft2135 Columbus Ave, Springfield, OH 45503For Sale
 MLS ID #970156, Kylene DeShayes, Agora Realty Group. DABR MLS
 - $260,0003 bd3 ba1.6k sqft2748 Conestoga St, Springfield, OH 45503For SaleMLS ID #964022, Sunil Dhingra, Always Sunny Realty LLC. DABR MLS
- $289,0005 bd2 ba2.2k sqft3230 Glouster St, Springfield, OH 45503For SaleMLS ID #968561, Candace Johnson, Real of Ohio. DABR MLS
- $240,0004 bd2 ba1.6k sqft1427 Pythian Ave, Springfield, OH 45504For SaleMLS ID #967999, Lisa Smedley, Home City Real Estate. DABR MLS
- $300,0003 bd2 ba1.7k sqft1243 Student Ave, Springfield, OH 45503For SaleMLS ID #966844, Zhamisaf Shaibov, Irongate Inc.. DABR MLS
- $349,9003 bd2 ba1.5k sqft5800 Middle Urbana Rd, Springfield, OH 45502For SaleMLS ID #970244, Heather Williams, e-Merge Real Estate. DABR MLS
- $240,0003 bd2 ba1.4k sqft1473 Knight Rd, Urbana, OH 43078For SaleMLS ID #958944, Maurice Carpenter, Gallery Homes Real Estate, LLC. DABR MLS
- $348,0004 bd3 ba2.2k sqft742 Hartford Dr, Springfield, OH 45503For SaleMLS ID #968343, Tamara Comer, Coldwell Banker Heritage. DABR MLS
- $282,0002 bd1 ba996 sqft2955 Mechanicsburg Rd, Springfield, OH 45503For SaleMLS ID #963408, Lisa Smedley, Home City Real Estate. DABR MLS
- $165,0003 bd2 ba1.6k sqft1823 Edwards Ave, Springfield, OH 45503For Sale
 MLS ID #1048715, KD Nave, Glasshouse Realty Group. WRIST
 - $219,9003 bd1 ba2k sqft1225 Glenmore Dr, Springfield, OH 45503For SaleMLS ID #965011, Scott Fader, Joseph Walter Realty, LLC. DABR MLS
- $232,0003 bd1 ba1k sqft4269 Detrick Jordan Pike, Springfield, OH 45502For SaleMLS ID #966769, Peter Davies, Irongate Inc.. DABR MLS
- $128,0003 bd1 ba1.5k sqft719 N Belmont Ave, Springfield, OH 45503For SaleMLS ID #968523, Tamara Comer, Coldwell Banker Heritage. DABR MLS
- $174,9003 bd1 ba1k sqft260 W 2nd St, Springfield, OH 45504For SaleMLS ID #970169, Tamara Comer, Coldwell Banker Heritage. DABR MLS
- $210,0003 bd1 ba1.1k sqft1115 Beacon St, Springfield, OH 45505For SaleMLS ID #966674, Penny Cantrell, Keller Williams Home Town Rlty. DABR MLS
- $239,9003 bd2 ba1.6k sqft219 N Smith St, New Carlisle, OH 45344For SaleMLS ID #966942, Reed Spencer, RE/MAX Victory + Affiliates. DABR MLS
- $299,0004 bd3 ba2k sqft1820 Pembrook Rd, Springfield, OH 45504For SaleMLS ID #967192, Cindy Waddle, West Parke Real Estate Group. DABR MLS
