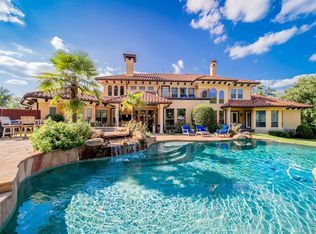
Stunning split-level Rustic French custom home nestled within the trees in a gated community, just minutes away from downtown Tyler. This hidden gem was thoughtfully designed around the tranquil surroundings and offers large windows and spacious outdoor living areas that invite the outdoors in. Amenities include 4 bedrooms, a formal dining, an office, game room, media room with a mini kitchen, two living rooms and a 3 car garage. The main level has hand scraped wood floors throughout that exude warmth and elegance and that's also where you will find the heart of the home, the gourmet kitchen. Outfitted with top of the line appliances, a generous butlers pantry and tons of cabinet and storage space. The enchantment continues outdoors where you will find an adorable treehouse, a fire pit, a sparkling pool with a hot tub and breathtaking views of nature. A list of all the recent updates is available upon request.
Sold
Price Unknown
1956 Highland Park Ct, Tyler, TX 75701
4beds
5,480sqft
Single Family Residence
Built in 2005
1.12 Acres Lot
$1,386,700 Zestimate®
$--/sqft
$4,876 Estimated rent
Home value
$1,386,700
$1.30M - $1.48M
$4,876/mo
Zestimate® history
Owner options
List your home for rent
$4,876/mo
Rent Zestimate®
Find your next renter with Zillow Rental Manager. Plus, with online applications, you can quickly screen prospective tenants – for free.
$4,876/mo
Rent Zestimate®
Refinance and save
$1,000/mo
Est. payment
Refinancing to a lower rate could help reduce your monthly payments and save thousands over the life of the loan.
$1,000/mo
Est. payment
Explore your selling options
Work with a Zillow partner agent
Leverage their expertise and Zillow's premium Showcase listings to get your home seen by more buyers.
Get startedList with your own agent
Get your home in front of millions of buyers by listing it on Zillow.
Learn how to do itSell it yourself
Take full control of how buyers see your home on Zillow by listing For Sale by Owner (FSBO).
List your homeWhat's special
Sparkling poolHot tubAdorable treehouseGenerous butlers pantryLarge windowsGame roomMedia room
Zillow last checked:
Listing updated:
Listed by:
Lester Haury,
Coldwell Banker Apex - Rockwall
Bought with:
Derek Harris, TREC# 0705566
Source: GTARMLS,MLS#: 23014786
Facts & features
Interior
Bedrooms & bathrooms
- Bedrooms: 4
- Bathrooms: 5
- Full bathrooms: 4
- 1/2 bathrooms: 1
Rooms
- Room types: Utility Room, Library/Study, 2 Living Areas, Media Room
Primary bedroom
- Features: Master Bedroom Split
Bedroom
- Features: Separate Walk-in Closets
Bedroom 1
- Area: 500
- Dimensions: 20 x 25
Bathroom
- Features: Separate Water Closet, Walk-In Closet(s), Separate Walk-In Closets, Bar, Linen Closet
Dining room
- Features: Separate Formal Dining
Kitchen
- Features: Breakfast Room
- Area: 266
- Dimensions: 19 x 14
Living room
- Area: 304
- Dimensions: 19 x 16
Heating
- Central/Gas
Cooling
- Central Electric, Zoned-3 or more
Appliances
- Included: Range/Oven-Gas, Dishwasher, Disposal, Microwave, Double Oven
Features
- Wet Bar, Ceiling Fan(s), Pantry, Kitchen Island
- Flooring: Carpet, Wood, Tile
- Windows: Plantation Shutters
- Has fireplace: Yes
- Fireplace features: Gas Starter
Interior area
- Total structure area: 5,480
- Total interior livable area: 5,480 sqft
Property
Parking
- Total spaces: 3
- Parking features: Garage Faces Side, Door w/Opener w/Controls
- Garage spaces: 3
Features
- Levels: 3 Stories,Multi/Split
- Stories: 3
- Patio & porch: Patio Covered, Deck Covered, Porch
- Exterior features: Sprinkler System, Gutter(s), Outdoor Kitchen
- Pool features: In Ground
- Has spa: Yes
- Spa features: Outdoor, Bath
- Fencing: Wrought Iron
Lot
- Size: 1.12 Acres
- Features: Cul-De-Sac, Subdivision Lot
Details
- Additional structures: Other
- Parcel number: 150000098901009010
- Special conditions: Homeowner's Assn Dues
Construction
Type & style
- Home type: SingleFamily
- Architectural style: French Provincial
- Property subtype: Single Family Residence
Materials
- Brick and Stone
- Foundation: Slab
- Roof: Composition
Condition
- Year built: 2005
Utilities & green energy
- Sewer: Public Sewer
- Water: Public
- Utilities for property: Cable Available
Community & HOA
Community
- Subdivision: HIGHLAND PARK ESTATES
HOA
- Has HOA: Yes
- HOA fee: $1,000 semi-annually
Location
- Region: Tyler
Financial & listing details
- Tax assessed value: $1,078,975
- Annual tax amount: $17,265
- Date on market: 9/17/2025
Price history
| Date | Event | Price |
|---|---|---|
| 4/9/2024 | Sold | -- |
Source:  GTARMLS #23014786 Report a problem GTARMLS #23014786 Report a problem | ||
| 3/5/2024 | Pending sale | $1,435,000$262/sqft |
Source: NTREIS #20467199 Report a problem | ||
| 1/10/2024 | Price change | $1,435,000-1%$262/sqft |
Source: NTREIS #20467199 Report a problem | ||
| 11/1/2023 | Listed for sale | $1,450,000+45.4%$265/sqft |
Source: NTREIS #20467199 Report a problem | ||
| 3/30/2022 | Sold | -- |
Source: GTARMLS #10137666 Report a problem | ||
| 2/21/2022 | Pending sale | $997,500$182/sqft |
Source: GTARMLS #10137666 Report a problem | ||
| 11/11/2021 | Listed for sale | $997,500$182/sqft |
Source: NTREIS #14629697 Report a problem | ||
| 10/29/2021 | Pending sale | $997,500$182/sqft |
Source:  RE/MAX International #10137666 Report a problem RE/MAX International #10137666 Report a problem | ||
| 10/29/2021 | Contingent | $997,500$182/sqft |
Source: NTREIS #14629697 Report a problem | ||
| 7/20/2021 | Listed for sale | $997,500+10.8%$182/sqft |
Source: GTARMLS #10137666 Report a problem | ||
| 1/19/2019 | Listing removed | $899,900$164/sqft |
Source: RE/MAX Properties #10103600 Report a problem | ||
| 1/16/2019 | Listed for sale | $899,900$164/sqft |
Source: RE/MAX Properties #10103600 Report a problem | ||
| 11/17/2018 | Listing removed | $899,900$164/sqft |
Source: RE/MAX Properties #10094677 Report a problem | ||
| 5/11/2018 | Listed for sale | $899,900$164/sqft |
Source: RE/MAX Properties #10094677 Report a problem | ||
Public tax history
| Year | Property taxes | Tax assessment |
|---|---|---|
| 2024 | $17,502 +35% | $1,078,975 +7.5% |
| 2023 | $12,967 -21.6% | $1,003,822 +7.5% |
| 2022 | $16,549 +1.9% | $933,851 +16.6% |
| 2021 | $16,237 -0.2% | $801,167 |
| 2020 | $16,275 -2.6% | $801,167 -0.7% |
| 2019 | $16,717 -2.2% | $806,621 |
| 2018 | $17,090 +6.4% | $806,621 |
| 2017 | $16,061 +12.2% | $806,621 +16.2% |
| 2016 | $14,315 +1.1% | $694,107 +1.2% |
| 2015 | $14,154 | $685,955 |
| 2014 | $14,154 +0.6% | -- |
| 2013 | $14,076 +0.8% | -- |
| 2012 | $13,969 +0.5% | -- |
| 2011 | $13,906 | -- |
| 2010 | -- | $685,100 |
| 2009 | -- | $685,100 |
| 2008 | -- | $685,100 +1.5% |
| 2007 | -- | $675,000 |
Find assessor info on the county website
Neighborhood: 75701
Nearby homes
- $111,410-- bd-- ba-- sqft1955 Highland Park Ct, Tyler, TX 75701Off Market
- $239,9003 bd2 ba1.7k sqft1817 Suanne Dr, Tyler, TX 75701For Sale

- $1,406,6005 bd6 ba6.3k sqft1962 Highland Park Ct, Tyler, TX 75701Off Market
- $230,3003 bd2 ba1.5k sqft1818 Suanne Dr, Tyler, TX 75701Off Market

- $17,801-- bd-- ba-- sqft2049 Jackie Ave, Tyler, TX 75701Off Market
- $1,662,100-- bd8 ba8.1k sqft1802 Clubview Dr, Tyler, TX 75701Off Market
- $45,396-- bd-- ba-- sqft1802 Clubview Dr, Tyler, TX 75701Off Market
- $18,288-- bd-- ba-- sqft2067 Jackie Ave, Tyler, TX 75701Off Market
Nearby schools
GreatSchools rating
- 6/10Bell Elementary SchoolGrades: PK-5Distance: 0.3 mi
- 6/10Hubbard Middle SchoolGrades: 6-8Distance: 2 mi
- 6/10Tyler Legacy High SchoolGrades: 9-12Distance: 2.2 mi
Schools provided by the listing agent
- Elementary: Bell
- Middle: Hubbard
- High: Tyler Legacy
Source: GTARMLS. This data may not be complete. We recommend contacting the local school district to confirm school assignments for this home.
Sell for more on Zillow
Get a Zillow Showcase℠ listing at no additional cost and you could sell for .
$1,386,700
2% more
+$27,734
With Zillow Showcase(estimated)
$1,414,434
- Texas
- Smith County
- Tyler
- 75701
- 1956 Highland Park Ct
Nearby cities
Nearby neighborhoods
Nearby zip codes
Other Tyler Topics
