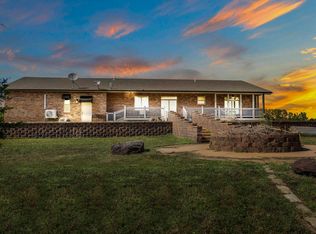
Rare opportunity to own a multi-use income property at the Gateway to KANOPOLIS LAKE, combining residential living, existing income, and commercial potential in one highly visible location. Lots of new, upgrades and replacements have been done. Turn key operation with no worries of the quality, the maintenance that has been done and every possible problem addressed. (Please request attached docs for extensive list of renovation completed across the property). Situated on approximately 3 acres along Highway 141 right next to Kanopolis Lake, this unique property offers a 3,000+ sq ft home, 15 on-site storage units, and a Commercial Storefront with space to accommodate convenience store / restaurant/boutique /venue rental, creating multiple revenue streams with immediate and long-term upside. The property is positioned directly along a primary access route to Kanopolis Lake, an Established Destination for boating, fishing, camping, and outdoor recreation, providing consistent seasonal traffic and strong visibility for business or rental use. Existing income from storage units Strong short-term rental (STR) potential for the main residence Commercial space ideal for retail, service business, or lake-oriented use. Gas tank has a card reader for passive income 24/7
Active
$675,000
1956 Highway 141, Marquette, KS 67464
3beds
1,617sqft
:
Get pre-qualified$4,481/mo
Single Family Onsite Built
Built in 1996
3 Acres Lot
$645,700 Zestimate®
$417/sqft
$-- HOA
What's special
- 86 days |
- 315 |
- 11 |
Zillow last checked:
Listing updated:
Listed by:
Jerry Short 785-452-5464,
SalinaHomes,
Jessica McMillin 785-307-1012,
SalinaHomes
Source: SCKMLS as distributed by MLS GRID,MLS#: 672195
Facts & features
Interior
Bedrooms & bathrooms
- Bedrooms: 3
- Bathrooms: 2
- Full bathrooms: 2
Primary bedroom
- Description: Carpet
- Level: Main
- Area: 165.38
- Dimensions: 13.5 x 12.25
Bedroom
- Description: Carpet
- Level: Main
- Area: 137.5
- Dimensions: 12.5 x 11
Bedroom
- Description: Carpet
- Level: Main
- Area: 103.5
- Dimensions: 11.5 x 9
Bonus room
- Description: Carpet
- Level: Basement
- Area: 104.5
- Dimensions: 9.5 x 11
Kitchen
- Description: Luxury Vinyl
- Level: Main
- Area: 123
- Dimensions: 12 x 10.25
Living room
- Description: Carpet
- Level: Main
- Area: 180
- Dimensions: 12 x 15
Office
- Description: Luxury Vinyl
- Level: Main
- Area: 119.48
- Dimensions: 13.5 x 8.85
Recreation room
- Description: Carpet
- Level: Basement
- Area: 316.23
- Dimensions: 22.75 x 13.9
Sun room
- Description: Luxury Vinyl
- Level: Main
- Area: 133.5
- Dimensions: 8.9X15
Heating
- Forced Air
Cooling
- Central Air, Electric
Appliances
- Laundry: In Basement
Features
- Basement: Finished
- Has fireplace: No
Interior area
- Total interior livable area: 1,617 sqft
- Finished area above ground: 1,196
- Finished area below ground: 421
Property
Parking
- Total spaces: 3
- Parking features: Detached
- Garage spaces: 3
Features
- Levels: One
- Stories: 1
Lot
- Size: 3 Acres
- Features: Irregular Lot
Details
- Additional structures: Storage
- Parcel number: 2020300001006.000
Construction
Type & style
- Home type: SingleFamily
- Architectural style: Ranch
- Property subtype: Single Family Onsite Built
Materials
- Frame
- Foundation: Partial, No Egress Window(s)
- Roof: Composition
Condition
- Year built: 1996
Utilities & green energy
- Sewer: Septic Tank
- Water: Rural Water
Community & HOA
Community
- Subdivision: NONE LISTED ON TAX RECORD
HOA
- Has HOA: No
Location
- Region: Marquette
Financial & listing details
- Price per square foot: $417/sqft
- Tax assessed value: $326,160
- Annual tax amount: $8,272
- Date on market: 4/30/2026
- Cumulative days on market: 54 days
- Ownership: Corporate non-REO
- Road surface type: Paved
Estimated market value
$645,700
$613,000 - $678,000
$1,305/mo
Price history
Price history is unavailable.
Public tax history
| Year | Property taxes | Tax assessment |
|---|---|---|
| 2025 | $8,273 +7.1% | $66,746 +8.3% |
| 2024 | $7,723 | $61,648 -0.6% |
| 2023 | -- | $61,998 +2% |
| 2022 | -- | $60,811 +1.2% |
| 2021 | -- | $60,112 -2.3% |
| 2020 | -- | $61,533 +2.1% |
| 2019 | -- | $60,242 -15% |
| 2018 | -- | $70,870 -7.2% |
| 2017 | -- | $76,348 +1.4% |
| 2016 | -- | $75,302 +0.5% |
| 2015 | -- | $74,923 +0.5% |
| 2014 | -- | $74,536 +34.7% |
| 2013 | -- | $55,323 |
| 2012 | -- | -- |
| 2011 | -- | -- |
Find assessor info on the county website
Monthly payment
Est. payment
Payment breakdown
Explore the cost of this home by adjusting the details. Changes won't be saved.Climate risks
Neighborhood: 67464
Nearby schools
GreatSchools rating
- 7/10Smoky Valley Middle SchoolGrades: 5-8Distance: 15.2 mi
- 8/10Smoky Valley High SchoolGrades: 9-12Distance: 15.2 mi
- 7/10Soderstrom Elementary SchoolGrades: PK-4Distance: 15.5 mi
Schools provided by the listing agent
- Elementary: Soderstrom
- Middle: Smoky Valley
- High: Smoky Valley
Source: SCKMLS as distributed by MLS GRID. This data may not be complete. We recommend contacting the local school district to confirm school assignments for this home.
- $158,950-- bd-- ba1.1k sqft1966 Highway 141, Marquette, KS 67464Off Market
- $583,7003 bd2 ba1.9k sqft2865 Avenue T, Marquette, KS 67464Off Market
- $121,0001 bd1 ba648 sqftW 289 Smoky Hill Blk 4, Marquette, KS 67464Off Market
- $10,580-- bd-- ba-- sqftPark St, Marquette, KS 67464Off Market
- $33,9403 bd-- ba1k sqftCounty Rd, Marquette, KS 67464Off Market
- $510-- bd-- ba-- sqftCounty Rd, Marquette, KS 67464Off Market
- $510-- bd-- ba-- sqftCounty Rd, Marquette, KS 67464Off Market
- $7,810-- bd-- ba-- sqftParkside Dr, Marquette, KS 67464Off Market
A local agent can set up tours, give advice and negotiate with sellers.
Similar homes
- $695,0003 bd3 ba1.2k sqft31 Campbell Rd, Marquette, KS 67464For Sale
 MLS ID #54801, Mari Loder, Central Kansas Realty. Mid Kansas MLS & Prairie Land Realtors as distributed by MLS GRID
 - $600,0003 bd3 ba1.8k sqft105 Jet Cir, Brookville, KS 67425For Sale
 MLS ID #53060, Courtney Thompson, Berkshire Hathaway PenFed Realty. Mid Kansas MLS & Prairie Land Realtors as distributed by MLS GRID
