Welcome to this delightful 5 bedroom, 4 bathroom home, where style meets functionality. Step into the foyer to find a charming sitting room and a coffered ceiling living room with a welcoming fireplace. The gourmet kitchen boasts stainless-steel appliances, a roomy island, and a cozy breakfast nook. An additional space connecting the kitchen and garage serves as a versatile mudroom or extra fridge area, with a spacious walk-in pantry close by. Upgraded solid wood stairs lead to the upper level, revealing bedrooms, a sizable laundry room, and an office/media room with French Doors. The primary suite is a retreat with its trey ceiling, expansive bathroom featuring a double vanity and a 7' shower, plus an oversized closet. Thoughtful bidet outlets are incorporated into each bathroom. Elegant EVP flooring flows throughout, combining sophistication with easy maintenance. The garage is equipped with a high power 240 volt outlet for your electric vehicle charging needs. Step outside to an expansive yard and screened back porch, perfect for outdoor enjoyment. Nestled in a top-tier school district and conveniently located near I-85, this home effortlessly blends exceptional education opportunities with easy commuting. Elegance, functionality, and a prime location await you—make this your new home today!
Closed
$500,000
1956 Holman Forest Dr, Hoschton, GA 30548
5beds
2,863sqft
Single Family Residence, Residential
Built in 2021
7,405 Square Feet Lot
$504,400 Zestimate®
$175/sqft
$2,734 Estimated rent
Home value
$504,400
$479,000 - $530,000
$2,734/mo
Zestimate® history
Owner options
List your home for rent
$2,734/mo
Rent Zestimate®
Find your next renter with Zillow Rental Manager. Plus, with online applications, you can quickly screen prospective tenants – for free.
$2,734/mo
Rent Zestimate®
Refinance and save
$3,369/mo
Est. payment
Refinancing to a lower rate could help reduce your monthly payments and save thousands over the life of the loan.
$3,369/mo
Est. payment
Explore your selling options
Work with a Zillow partner agent
Leverage their expertise and Zillow's premium Showcase listings to get your home seen by more buyers.
Get startedList with your own agent
Get your home in front of millions of buyers by listing it on Zillow.
Learn how to do itSell it yourself
Take full control of how buyers see your home on Zillow by listing For Sale by Owner (FSBO).
List your homeWhat's special
Extra fridge areaCharming sitting roomCozy breakfast nookExpansive bathroomThoughtful bidet outletsTrey ceilingDouble vanity
Zillow last checked:
Listing updated:
Listed by:
Jennifer Park,
Coldwell Banker Realty 770-623-1900
Bought with:
Steve Allen, 129954
Compass
Source: FMLS GA,MLS#: 7266141
Facts & features
Interior
Bedrooms & bathrooms
- Bedrooms: 5
- Bathrooms: 4
- Full bathrooms: 4
- Main level bathrooms: 1
- Main level bedrooms: 1
Rooms
- Room types: Bonus Room, Media Room, Office
Primary bedroom
- Features: Oversized Master
- Level: Oversized Master
Bedroom
- Features: Oversized Master
Primary bathroom
- Features: Double Vanity, Shower Only
Dining room
- Features: None
Kitchen
- Features: Breakfast Room, Eat-in Kitchen, Kitchen Island, Pantry Walk-In, View to Family Room
Heating
- Central, Forced Air, Natural Gas
Cooling
- Ceiling Fan(s), Central Air, Zoned
Appliances
- Included: Dishwasher, Disposal, Gas Cooktop, Gas Water Heater, Gas Oven, Microwave, Range Hood
- Laundry: Laundry Room, Upper Level
Features
- Coffered Ceiling(s)
- Flooring: Ceramic Tile, Vinyl
- Windows: Shutters
- Basement: None
- Attic: Pull Down Stairs
- Number of fireplaces: 1
- Fireplace features: Factory Built, Living Room
- Common walls with other units/homes: No Common Walls
Interior area
- Total structure area: 2,863
- Total interior livable area: 2,863 sqft
Property
Parking
- Total spaces: 2
- Parking features: Driveway, Garage, Garage Door Opener, Level Driveway, Electric Vehicle Charging Station(s)
- Garage spaces: 2
- Has uncovered spaces: Yes
Accessibility
- Accessibility features: None
Features
- Levels: Two
- Stories: 2
- Patio & porch: Covered, Enclosed, Rear Porch
- Exterior features: Other
- Pool features: None
- Spa features: None
- Fencing: None
- Has view: Yes
- View description: Other
- Waterfront features: None
- Body of water: None
Lot
- Size: 7,405 Square Feet
- Features: Back Yard, Front Yard, Private, Wooded
Details
- Additional structures: Garage(s)
- Parcel number: R3003C407
- Other equipment: None
- Horse amenities: None
Construction
Type & style
- Home type: SingleFamily
- Architectural style: Traditional
- Property subtype: Single Family Residence, Residential
Materials
- Brick Front
- Foundation: Concrete Perimeter, Slab
- Roof: Composition
Condition
- Resale
- New construction: No
- Year built: 2021
Utilities & green energy
- Electric: 110 Volts, 220 Volts in Garage
- Sewer: Public Sewer
- Water: Public
- Utilities for property: Cable Available, Electricity Available, Natural Gas Available, Phone Available, Sewer Available, Water Available
Green energy
- Energy efficient items: None
- Energy generation: None
Community & HOA
Community
- Features: Homeowners Assoc, Street Lights, Near Schools, Near Shopping
- Security: Secured Garage/Parking, Smoke Detector(s)
- Subdivision: Holman Forest
HOA
- Has HOA: Yes
- HOA fee: $250 quarterly
- HOA phone: 770-535-1020
Location
- Region: Hoschton
Financial & listing details
- Price per square foot: $175/sqft
- Tax assessed value: $542,400
- Annual tax amount: $1,453
- Date on market: 8/30/2023
- Cumulative days on market: 6 days
- Electric utility on property: Yes
- Road surface type: Paved
Price history
| Date | Event | Price |
|---|---|---|
| 10/10/2023 | Sold | $500,000+1%$175/sqft |
Source:  FMLS GA #7266141 Report a problem FMLS GA #7266141 Report a problem | ||
| 9/5/2023 | Pending sale | $495,000$173/sqft |
Source:  GAMLS #10196200 Report a problem GAMLS #10196200 Report a problem | ||
| 8/30/2023 | Listed for sale | $495,000+32.9%$173/sqft |
Source: GAMLS #10196200 Report a problem | ||
| 4/16/2021 | Sold | $372,586$130/sqft |
Source: Public Record Report a problem | ||
Public tax history
| Year | Property taxes | Tax assessment |
|---|---|---|
| 2025 | $7,323 -1.1% | $216,960 +8.7% |
| 2024 | $7,405 +34.9% | $199,560 +37.4% |
| 2023 | $5,489 +0.6% | $145,280 |
| 2022 | $5,456 +366.8% | $145,280 +476.5% |
| 2021 | $1,169 | $25,200 |
Find assessor info on the county website
Neighborhood: 30548
Nearby homes
- $683,0002 bd3 ba1.7k sqft397 Huron Ln, Hoschton, GA 30548Sold
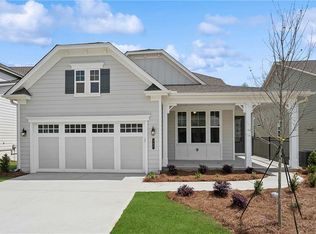
- $644,9003 bd3 ba2.1k sqft138 Bear Way, Hoschton, GA 30548Sold
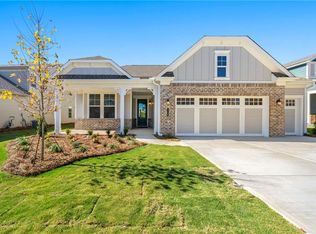
- $823,9902 bd3 ba2.2k sqft363 Huron Ln, Hoschton, GA 30548Sold

- $314,9003 bd3 ba1.4k sqft140 Regent Park, Hoschton, GA 30548Sold

- $321,2953 bd3 ba1.9k sqft106 Red Ln, Hoschton, GA 30548Sold
- $373,3853 bd3 ba-- sqft457 Shasta Ct, Hoschton, GA 30548Sold
- $382,9504 bd3 ba-- sqft417 Shasta Ct, Hoschton, GA 30548Sold
- $381,2154 bd3 ba1.8k sqft409 Shasta Ct, Hoschton, GA 30548Sold
Nearby schools
GreatSchools rating
- 7/10West Jackson Elementary SchoolGrades: PK-5Distance: 0.6 mi
- 7/10West Jackson Middle SchoolGrades: 6-8Distance: 4.2 mi
- 5/10Jackson County High SchoolGrades: 9-12Distance: 4.5 mi
Schools provided by the listing agent
- Elementary: Duncan Creek
- Middle: Osborne
- High: Mill Creek
Source: FMLS GA. This data may not be complete. We recommend contacting the local school district to confirm school assignments for this home.
Get a cash offer in 3 minutes
Find out how much your home could sell for in as little as 3 minutes with a no-obligation cash offer.
Estimated market value
$504,400
Get a cash offer in 3 minutes
Find out how much your home could sell for in as little as 3 minutes with a no-obligation cash offer.
Estimated market value
$504,400
- Georgia
- Jackson County
- Hoschton
- 30548
- 1956 Holman Forest Dr
Nearby cities
Nearby zip codes
Other Hoschton Topics
