Incredible views all around you at this mountain paradise! Nestled in the heart of nature right here in Frazier Park, this home offers tranquility, views, and endless recreational opportunities. Situated on a sprawling 13.3-acre property, this unique mountain getaway offers an unparalleled lifestyle that combines luxury and outdoor adventure. As you step onto the expansive wraparound porch, you'll immediately be captivated by the panoramic vistas. Whether you're sipping your morning coffee or stargazing at night, this porch is the perfect vantage point to soak in the beauty of nature in all its glory. For the environmentally conscious, this property boasts the remarkable feature of owned solar panels, ensuring energy efficiency and sustainability. Additionally, your water supply is secure with its very own private water well, making this home self-sufficient and eco-friendly. Step inside, and you'll be greeted by a meticulously maintained and spacious interior. The wood-like flooring adds warmth and character, while crown molding adds an elegant touch to every room. The heart of this home is undoubtedly the stunning kitchen, equipped with soft-closing maple cabinets, a central island, and sleek granite countertops, providing both functionality and style for your culinary adventures. Check out the master suite, relaxation awaits with a soaking tub, allowing you to unwind and take in the view. There is a separate junior suite, which can be completely closed off for a distinct living space. This mountain retreat offers five bedrooms and three bathrooms, ensuring ample space for family and friends to enjoy. The fully insulated garage and adjacent office provide convenience and 22O plugs for the RV. There's also a versatile shop on the property, perfect for those with hobbies, a home-based business, or even homeschooling needs. The Hideout is a rare gem waiting to be explored, offering endless adventures such as off-roading and horseback riding in your own backyard. This property is an invitation to create memories, unwind in nature's embrace, and live life to the fullest. Don't miss the opportunity to make this unique mountain retreat your very own. Schedule a visit today with your favorite realtor, and discover the serenity and excitement the home has to offer. The seller is even willing to carry the note, making it easier than ever to make this dream property your reality. Creative/OWC WITH 20% DOWN.
Sold for $865,000
Listed by: Real Brokerage Technologies, Inc. • Kimberly Thurman • Contact: 661-373-6597
Bought with: Real Brokerage Technologies, Inc.
$865,000
1956 Julien Ln, Pine Mountain, CA 93225
5beds
2,673sqft
Single Family Residence
Built in 2017
13.33 Acres Lot
$388,900 Zestimate®
$324/sqft
$3,303 Estimated rent
Home value
$388,900
$342,000 - $436,000
$3,303/mo
Zestimate® history
Owner options
List your home for rent
$3,303/mo
Rent Zestimate®
Find your next renter with Zillow Rental Manager. Plus, with online applications, you can quickly screen prospective tenants – for free.
$3,303/mo
Rent Zestimate®
Refinance and save
$5,628/mo
Est. payment
Refinancing to a lower rate could help reduce your monthly payments and save thousands over the life of the loan.
$5,628/mo
Est. payment
Explore your selling options
Work with a Zillow partner agent
Leverage their expertise and Zillow's premium Showcase listings to get your home seen by more buyers.
Get startedList with your own agent
Get your home in front of millions of buyers by listing it on Zillow.
Learn how to do itSell it yourself
Take full control of how buyers see your home on Zillow by listing For Sale by Owner (FSBO).
List your homeWhat's special
Zillow last checked:
Listing updated:
Listed by:
Kimberly Thurman DRE #02014473 kimsellsscv@gmail.com,
Real Brokerage Technologies, Inc.,
Raquel Marchant DRE #01165332,
Real Brokerage Technologies, Inc.
Bought with:
Raquel Marchant, DRE #01165332
Real Brokerage Technologies, Inc.
Source: CRMLS,MLS#: SR24104264 Originating MLS: California Regional MLS
Originating MLS: California Regional MLSFacts & features
Interior
Bedrooms & bathrooms
- Bedrooms: 5
- Bathrooms: 3
- Full bathrooms: 3
- Main level bathrooms: 1
- Main level bedrooms: 1
Rooms
- Room types: Bonus Room, Bedroom, Family Room, Guest Quarters, Kitchen, Laundry, Primary Bathroom, Primary Bedroom, Office, Recreation, Utility Room, Dining Room
Primary bedroom
- Features: Main Level Primary
Bedroom
- Features: All Bedrooms Down
Bedroom
- Features: Bedroom on Main Level
Other
- Features: Dressing Area
Kitchen
- Features: Granite Counters, Kitchen Island, Kitchen/Family Room Combo, Self-closing Cabinet Doors, Self-closing Drawers, Walk-In Pantry
Heating
- Central
Cooling
- Central Air
Appliances
- Laundry: Inside, Laundry Room
Features
- Breakfast Bar, Separate/Formal Dining Room, Eat-in Kitchen, Granite Counters, High Ceilings, All Bedrooms Down, Bedroom on Main Level, Dressing Area, Main Level Primary, Multiple Primary Suites, Primary Suite, Utility Room
- Flooring: Laminate
- Has fireplace: No
- Fireplace features: None
- Common walls with other units/homes: 1 Common Wall
Interior area
- Total interior livable area: 2,673 sqft
Property
Parking
- Total spaces: 4
- Parking features: Garage
- Garage spaces: 4
Features
- Levels: One
- Stories: 1
- Entry location: 1
- Patio & porch: Deck
- Pool features: None
- Has spa: Yes
- Spa features: Above Ground, Heated, Private
- Has view: Yes
- View description: Canyon, Hills, Mountain(s), Pasture, Trees/Woods
Lot
- Size: 13.33 Acres
- Features: 11-15 Units/Acre, Pasture, Rectangular Lot, Value In Land
Details
- Parcel number: 25622001
- Special conditions: Standard
- Horse amenities: Riding Trail
Construction
Type & style
- Home type: SingleFamily
- Architectural style: Ranch
- Property subtype: Single Family Residence
- Attached to another structure: Yes
Condition
- New construction: No
- Year built: 2017
Utilities & green energy
- Electric: 220 Volts in Garage
- Sewer: Septic Type Unknown
- Water: Well
- Utilities for property: Propane
Community & HOA
Community
- Features: Hiking, Horse Trails, Mountainous, Rural
Location
- Region: Pine Mountain
Financial & listing details
- Price per square foot: $324/sqft
- Tax assessed value: $703,578
- Annual tax amount: $7,798
- Date on market: 5/22/2024
- Cumulative days on market: 438 days
- Listing terms: Cash,Cash to New Loan,Owner Will Carry,Trade
Price history
| Date | Event | Price |
|---|---|---|
| 1/31/2025 | Sold | $865,000+0.6%$324/sqft |
Source:  CRMLS #SR24104264 Report a problem CRMLS #SR24104264 Report a problem | ||
| 11/7/2024 | Contingent | $860,000$322/sqft |
Source: CRMLS #SR24104264 Report a problem | ||
| 10/7/2024 | Pending sale | $860,000$322/sqft |
Source: CRMLS #SR24104264 Report a problem | ||
| 8/20/2024 | Price change | $860,000-2.3%$322/sqft |
Source: CRMLS #SR24104264 Report a problem | ||
| 5/23/2024 | Listed for sale | $880,000+35.4%$329/sqft |
Source: CRMLS #SR24104264 Report a problem | ||
| 10/30/2020 | Sold | $650,000$243/sqft |
Source:  Bakersfield AOR #202006000 Report a problem Bakersfield AOR #202006000 Report a problem | ||
Public tax history
| Year | Property taxes | Tax assessment |
|---|---|---|
| 2025 | $7,798 +0.8% | $703,578 +2% |
| 2024 | $7,736 +4.2% | $689,784 +2% |
| 2023 | $7,427 -0.4% | $676,260 +2% |
| 2022 | $7,456 | $663,000 +2% |
| 2021 | -- | $650,000 +7.6% |
| 2020 | $6,656 +0.8% | $604,080 |
| 2019 | $6,603 +0.4% | $604,080 +2.8% |
| 2018 | $6,577 +156.2% | $587,662 +145.9% |
| 2017 | $2,567 +4.4% | $238,984 +2% |
| 2016 | $2,458 -0.4% | $234,299 +1.5% |
| 2015 | $2,468 +2.1% | $230,781 +2% |
| 2014 | $2,417 | $226,261 +0.5% |
| 2013 | -- | $225,240 +2% |
| 2012 | $2,359 +1.9% | $220,824 +2% |
| 2011 | $2,315 +0.9% | $216,495 +0.8% |
| 2010 | $2,294 +0.2% | $214,878 -0.2% |
| 2009 | $2,289 +3.2% | $215,389 +2% |
| 2008 | $2,218 +1.8% | $211,167 +2% |
| 2007 | $2,179 +1.2% | $207,027 +2% |
| 2006 | $2,153 +7.4% | $202,969 +2% |
| 2005 | $2,004 +2% | $198,991 |
| 2004 | $1,964 +5.3% | $198,991 +1.9% |
| 2003 | $1,865 | $195,345 +4% |
| 2002 | $1,865 +2% | $187,762 +2% |
| 2001 | $1,828 | $184,081 |
| 2000 | -- | $184,081 |
Find assessor info on the county website
Neighborhood: 93225
Nearby homes
- $716,6003 bd2 ba2.3k sqft1888 Julien Ln, Frazier Park, CA 93225Off Market
- $451,012-- bd-- ba-- sqft1854 Petersen Ln, Frazier Park, CA 93225Off Market
- $580,0003 bd2 ba2k sqft1957 Julien Ln, Frazier Park, CA 93225Sold
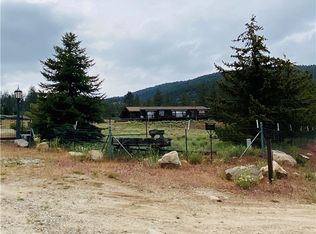
- $543,6003 bd2 ba1.7k sqft11437 Rye Dr, Frazier Park, CA 93225Off Market
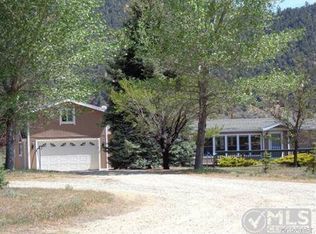
- $841,9004 bd3 ba5.6k sqft11578 Cuddy Valley Rd, Frazier Park, CA 93225Off Market
- $357,3003 bd2 ba1.9k sqft11608 Cross Rd, Frazier Park, CA 93225Off Market
- $425,0001 bd1 ba988 sqft11627 Cross Rd, Frazier Park, CA 93225Off Market
- $243,4002 bd1 ba1.1k sqft1957 White Rock Rd, Frazier Park, CA 93225Off Market
Nearby schools
GreatSchools rating
- 6/10Frazier Park Elementary SchoolGrades: K-4Distance: 7.7 mi
- 6/10El Tejon Elementary SchoolGrades: 5-8Distance: 10.7 mi
- 7/10Frazier Mountain High SchoolGrades: 9-12Distance: 10.7 mi
Get a cash offer in 3 minutes
Find out how much your home could sell for in as little as 3 minutes with a no-obligation cash offer.
Estimated market value
$388,900
Get a cash offer in 3 minutes
Find out how much your home could sell for in as little as 3 minutes with a no-obligation cash offer.
Estimated market value
$388,900
- California
- Kern County
- Frazier Park
- 93225
- 1956 Julien Ln
Nearby cities
Nearby zip codes
Other Frazier Park Topics
