BEST VALUE UNDER $300K! Priced aggressively at just $299,900, this 4 bedroom, 2 bath Fort Worth home offers the space, features, and price buyers have been searching for. With approximately 1,529 square feet and four true bedrooms, finding this much home under $300K is becoming increasingly difficult.
Inside, you’ll find a comfortable and functional floor plan with plenty of flexibility for a home office, guest room, or growing household. The kitchen features an updated sink, and the home is equipped with a water softener system. Need extra storage? The garage attic has been fully decked, creating valuable storage space while keeping the garage available for parking.
Outside, the oversized 7,500+ square-foot lot provides plenty of backyard space for pets, entertaining, gardening, or creating your own outdoor retreat.
Located in North Fort Worth with convenient access to major roadways, shopping, dining, schools, and entertainment, you can enjoy everything the Fort Worth area has to offer while staying at a price point that is increasingly hard to find. Downtown Fort Worth, the Stockyards, Sundance Square, and the Cultural District are all within easy reach.
FOUR BEDROOMS. TWO FULL BATHS. OVERSIZED LOT. UNDER $300K. At $299,900, this home has been positioned to stand out from the competition and deliver exceptional value. Don’t wait for a price reduction, the value is already built into the list price.
Pending
$299,900
1956 Kachina Lodge Rd, Fort Worth, TX 76131
4beds
1,529sqft
Single Family Residence
Built in 2014
7,579 Square Feet Lot
$299,600 Zestimate®
$196/sqft
$36/mo HOA
What's special
Garage available for parkingWater softener system
- 26 days
- 731
- 100
Likely to sell faster than
Zillow last checked:
Listing updated:
Listed by:
Jake White 0682119 817-523-9113,
League Real Estate 817-523-9113,
Drew Savage 0766000 940-389-0951,
League Real Estate
Source: NTREIS,MLS#: 21379843
Facts & features
Interior
Bedrooms & bathrooms
- Bedrooms: 4
- Bathrooms: 2
- Full bathrooms: 2
Primary bedroom
- Features: Ceiling Fan(s), Dual Sinks, En Suite Bathroom, Garden Tub/Roman Tub, Separate Shower, Walk-In Closet(s)
- Level: First
- Dimensions: 15 x 11
Bedroom
- Level: First
- Dimensions: 10 x 11
Bedroom
- Level: First
- Dimensions: 10 x 11
Bedroom
- Level: First
- Dimensions: 10 x 11
Other
- Level: First
- Dimensions: 10 x 5
Living room
- Level: First
- Dimensions: 16 x 13
Heating
- Central
Cooling
- Central Air
Appliances
- Included: Dishwasher, Gas Cooktop, Disposal, Water Purifier
Features
- Eat-in Kitchen, High Speed Internet, Kitchen Island, Open Floorplan, Pantry, Cable TV
- Flooring: Carpet, Ceramic Tile
- Has basement: No
- Number of fireplaces: 1
- Fireplace features: Gas Starter, Wood Burning
Interior area
- Total interior livable area: 1,529 sqft
Video & virtual tour
Property
Parking
- Total spaces: 2
- Parking features: Driveway, Garage
- Attached garage spaces: 2
Features
- Levels: One
- Stories: 1
- Pool features: None
- Fencing: Brick,Wood
Lot
- Size: 7,579 Square Feet
Details
- Parcel number: 41596730
Construction
Type & style
- Home type: SingleFamily
- Architectural style: Detached
- Property subtype: Single Family Residence
Materials
- Brick
- Foundation: Slab
- Roof: Composition
Condition
- Resale
- Year built: 2014
Utilities & green energy
- Sewer: Public Sewer
- Water: Public
- Utilities for property: Sewer Available, Water Available, Cable Available
Community & HOA
Community
- Subdivision: Parr Trust
HOA
- Has HOA: Yes
- Services included: Association Management
- HOA fee: $436 annually
- HOA name: Allied Hoa
- HOA phone: 817-200-7606
Location
- Region: Fort Worth
Financial & listing details
- Price per square foot: $196/sqft
- Tax assessed value: $296,765
- Annual tax amount: $7,139
- Date on market: 9/11/2026
- Cumulative days on market: 18 days
- Listing terms: Cash,Conventional,FHA,VA Loan
Estimated market value
$299,600
$285,000 - $315,000
$2,074/mo
Price history
| Date | Event | Price |
|---|---|---|
| 9/30/2026 | Pending sale | $299,900$196/sqft |
Source: NTREIS #21379843 Report a problem | ||
| 9/21/2026 | Contingent | $299,900$196/sqft |
Source: NTREIS #21379843 Report a problem | ||
| 9/11/2026 | Listed for sale | $299,900$196/sqft |
Source: NTREIS #21379843 Report a problem | ||
Public tax history
| Year | Property taxes | Tax assessment |
|---|---|---|
| 2025 | $4,784 -10.3% | $296,765 |
| 2024 | $5,333 +6% | $296,765 -2.4% |
| 2023 | $5,033 -15.9% | $303,933 +20% |
| 2022 | $5,985 +5% | $253,179 +10.8% |
| 2021 | $5,702 +8.4% | $228,431 +10% |
| 2020 | $5,259 -4.5% | $207,742 -3.5% |
| 2019 | $5,505 +7.5% | $215,296 +8.7% |
| 2018 | $5,123 +9.6% | $197,980 +10% |
| 2017 | $4,676 +7.7% | $179,982 +8.7% |
| 2016 | $4,340 +610.7% | $165,548 +7.8% |
| 2015 | $611 | $153,563 +468.8% |
| 2014 | $611 | $27,000 |
| 2013 | -- | $27,000 |
Find assessor info on the county website
Monthly payment
Est. payment
Payment breakdown
Explore the cost of this home by adjusting the details. Changes won't be saved.Climate risks
Neighborhood: Santa Fe Trails
Nearby schools
Schools provided by the listing agent
- Elementary: Chisholm Ridge
- Middle: Highland
- High: Saginaw
- District: Eagle MT-Saginaw ISD
Source: NTREIS. This data may not be complete. We recommend contacting the local school district to confirm school assignments for this home.
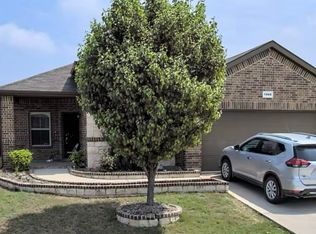
- $370,7004 bd2 ba1.8k sqft1960 Kachina Lodge Rd, Fort Worth, TX 76131Off Market
- $1-- bd-- ba-- sqft6889 Robert Downing Dr W, Fort Worth, TX 76131Off Market
- $449,9004 bd4 ba3k sqft1952 Kachina Lodge Rd, Fort Worth, TX 76131Off Market
- $316,4003 bd2 ba1.7k sqft1964 Kachina Lodge Rd, Fort Worth, TX 76131Off Market
Similar homes
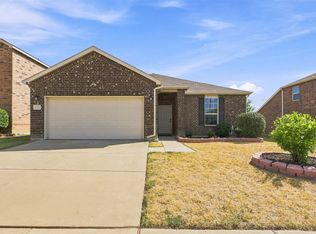
- $300,0003 bd2 ba1.9k sqft2356 Bernese Ln, Fort Worth, TX 76131For Sale
 MLS ID #21361630, Lucy Knox. NTREIS
 - $295,0003 bd2 ba1.6k sqft417 Brookhollow Ln, Saginaw, TX 76131For Sale
 MLS ID #21385079, Maribel Saldivar. NTREIS
 - $369,5004 bd2 ba2.2k sqft1733 Kachina Lodge Rd, Fort Worth, TX 76131For Sale
 MLS ID #21396348, Rena Connors. NTREIS
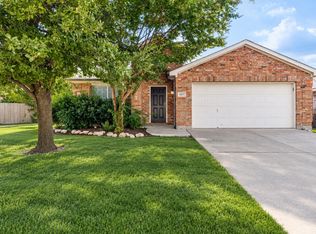
 - $285,0004 bd2 ba1.9k sqft10417 Winding Passage Way, Fort Worth, TX 76131For Sale
 MLS ID #21382698, Carly Medonich. NTREIS
