Don’t miss this stunning new construction home nestled on an oversized lot in the heart of Westlake Hills—a sought-after and peaceful neighborhood. Expertly crafted with top-notch materials and modern design, this 1,665 sq ft two-story home features 4 bedrooms, 2.5 bathrooms, and an ideal floor plan for comfortable living and entertaining. Step inside to find beautiful hardwood floors throughout the entire home. The open-concept main level offers seamless flow between the living and dining areas and a show-stopping kitchen outfitted with quartz countertops, a large island with seating, stainless steel appliances, stylish tile backsplash, and statement pendant lighting. A custom mudroom with built-in cubbies and a bench adds smart functionality. The desirable 1st-floor primary suite offers privacy and luxury, featuring a spacious walk-in closet and a spa-like ensuite bath with a double vanity, large tiled walk-in shower, and glass enclosure. Upstairs, you’ll find three generously sized bedrooms with ample closet space, a well-appointed full bath with a double vanity and tiled tub/shower combo, and the convenience of a second-floor laundry room. 4 large walk-in dormers provide plenty of storage. Enjoy outdoor living with a deck overlooking the HUGE backyard, fully enclosed with privacy fencing. A paved driveway adds convenience and curb appeal. All this in a prime location near the river, parks, and Willow Oaks Country Club. This home blends thoughtful design, expert craftsmanship, and unbeatable location—schedule your showing today!
Sold for $485,000
$485,000
1956 Lansing Ave, Richmond, VA 23225
4beds
1,664sqft
Single Family Residence
Built in 2025
0.32 Acres Lot
$440,900 Zestimate®
$291/sqft
$3,052 Estimated rent
Home value
$440,900
$419,000 - $467,000
$3,052/mo
Zestimate® history
Owner options
List your home for rent
$3,052/mo
Rent Zestimate®
Find your next renter with Zillow Rental Manager. Plus, with online applications, you can quickly screen prospective tenants – for free.
$3,052/mo
Rent Zestimate®
Refinance and save
$3,052/mo
Est. payment
Refinancing to a lower rate could help reduce your monthly payments and save thousands over the life of the loan.
$3,052/mo
Est. payment
Explore your selling options
Work with a Zillow partner agent
Leverage their expertise and Zillow's premium Showcase listings to get your home seen by more buyers.
Get startedList with your own agent
Get your home in front of millions of buyers by listing it on Zillow.
Learn how to do itSell it yourself
Take full control of how buyers see your home on Zillow by listing For Sale by Owner (FSBO).
List your homeWhat's special
Zillow last checked:
Listing updated:
Listed by:
Dave Seibert Membership@TheRealBrokerage.com,
Real Broker LLC,
Andrew Smith 804-839-0895,
Real Broker LLC
Bought with:
Wayne Gauthier, 0225084355
Joyner Fine Properties
Source: CVRMLS,MLS#: 2507988 Originating MLS: Central Virginia Regional MLS
Originating MLS: Central Virginia Regional MLSFacts & features
Interior
Bedrooms & bathrooms
- Bedrooms: 4
- Bathrooms: 3
- Full bathrooms: 2
- 1/2 bathrooms: 1
Primary bedroom
- Description: Hardwood floor, walk in closet, ensuite bathroom
- Level: First
- Dimensions: 13.7 x 12.5
Bedroom 2
- Description: Hardwood floor, closet, light fixture
- Level: Second
- Dimensions: 9.8 x 13.1
Bedroom 3
- Description: Hardwood floor, closet, light fixture
- Level: Second
- Dimensions: 9.4 x 12.3
Bedroom 4
- Description: Hardwood floor, closet, light fixture
- Level: Second
- Dimensions: 12.7 x 10.8
Additional room
- Description: Mud room with built-in storage cubbies with bench
- Level: First
- Dimensions: 5.9 x 4.11
Other
- Description: Shower
- Level: First
Other
- Description: Tub & Shower
- Level: Second
Great room
- Description: Hardwood floor, dining area and living room spaces
- Level: First
- Dimensions: 18.6 x 14.4
Half bath
- Level: First
Kitchen
- Description: Hardwood floor, island, quartz counter, stainless
- Level: First
- Dimensions: 13.6 x 12.5
Heating
- Electric, Heat Pump, Zoned
Cooling
- Zoned
Appliances
- Included: Dishwasher, Electric Cooking, Electric Water Heater, Disposal, Microwave, Oven, Refrigerator, Range Hood, Smooth Cooktop, Stove, Water Heater
Features
- Bookcases, Built-in Features, Dining Area, Double Vanity, Eat-in Kitchen, Granite Counters, High Ceilings, Kitchen Island, Bath in Primary Bedroom, Main Level Primary, Pantry, Walk-In Closet(s)
- Flooring: Tile, Wood
- Windows: Thermal Windows
- Basement: Crawl Space
- Attic: Access Only,Walk-In
Interior area
- Total interior livable area: 1,664 sqft
- Finished area above ground: 1,664
- Finished area below ground: 0
Property
Parking
- Parking features: Driveway, Paved
- Has uncovered spaces: Yes
Features
- Levels: Two
- Stories: 2
- Patio & porch: Front Porch, Deck, Porch
- Exterior features: Deck, Lighting, Porch, Paved Driveway
- Pool features: None
- Fencing: Back Yard,Privacy,Fenced
Lot
- Size: 0.32 Acres
Details
- Parcel number: C0050227025
- Zoning description: R-3
- Special conditions: Corporate Listing
Construction
Type & style
- Home type: SingleFamily
- Architectural style: Two Story
- Property subtype: Single Family Residence
Materials
- Frame, HardiPlank Type
- Roof: Shingle
Condition
- New Construction
- New construction: Yes
- Year built: 2025
Utilities & green energy
- Sewer: Public Sewer
- Water: Public
Community & HOA
Community
- Subdivision: Forest Hill Farms
Location
- Region: Richmond
Financial & listing details
- Price per square foot: $291/sqft
- Tax assessed value: $68,000
- Annual tax amount: $816
- Date on market: 1/20/2026
- Ownership: Corporate
- Ownership type: Corporation
Price history
| Date | Event | Price |
|---|---|---|
| 6/18/2025 | Sold | $485,000+2.1%$291/sqft |
Source:  CVRMLS #2507988 Report a problem CVRMLS #2507988 Report a problem | ||
| 5/17/2025 | Pending sale | $474,950$285/sqft |
Source: CVRMLS #2507988 Report a problem | ||
| 5/16/2025 | Listed for sale | $474,950$285/sqft |
Source: CVRMLS #2507988 Report a problem | ||
Public tax history
| Year | Property taxes | Tax assessment |
|---|---|---|
| 2025 | $816 | $68,000 |
Find assessor info on the county website
Neighborhood: Westlake Hills
Nearby homes
- $345,500-- bd2 ba1.1k sqft1940 Lansing Ave, Richmond, VA 23225Off Market
- $482,2004 bd3 ba2.1k sqft1946 Lansing Ave, Richmond, VA 23225Off Market
- $361,4003 bd2 ba1.2k sqft1932 Lansing Ave, Richmond, VA 23225Off Market
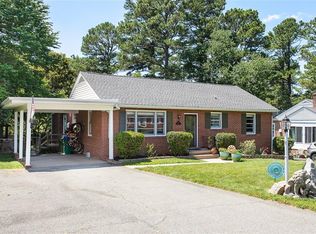
- $305,0003 bd1 ba1.1k sqft1937 Lansing Ave, Richmond, VA 23225Sold

- $371,8003 bd2 ba1.5k sqft1943 Lansing Ave, Richmond, VA 23225Off Market
- $485,0004 bd3 ba2.7k sqft1952 Lansing Ave, Richmond, VA 23225Sold
- $412,0003 bd2 ba1.4k sqft6259 Nicolet Rd, Richmond, VA 23225Sold
- $469,7004 bd2 ba2k sqft1926 Lansing Ave, Richmond, VA 23225Off Market
Nearby schools
GreatSchools rating
- 1/10Southampton Elementary SchoolGrades: PK-5Distance: 1.6 mi
- 1/10Lucille M. Brown Middle SchoolGrades: 6-8Distance: 0.5 mi
- 2/10Huguenot High SchoolGrades: 9-12Distance: 1.7 mi
Schools provided by the listing agent
- Elementary: Southampton
- Middle: Lucille Brown
- High: Huguenot
Source: CVRMLS. This data may not be complete. We recommend contacting the local school district to confirm school assignments for this home.
Get a cash offer in 3 minutes
Find out how much your home could sell for in as little as 3 minutes with a no-obligation cash offer.
Estimated market value
$440,900
Get a cash offer in 3 minutes
Find out how much your home could sell for in as little as 3 minutes with a no-obligation cash offer.
Estimated market value
$440,900
- Virginia
- Richmond City
- Richmond
- 23225
- Westlake Hills
- 1956 Lansing Ave
Nearby cities
Nearby neighborhoods
Nearby zip codes
Other Richmond Topics
