Skip main navigation
Sold for $1,390,000
  • Listed by: eXp Realty of California, Inc. • Evangelyn Lin • 626-807-6581
    Bought with: T.N.G. Real Estate Consultants
    Tax assessed value
    $1,390,000

    1956 Layton St, Pasadena, CA 91104

    3beds
    1,614sqft
    Single Family Residence
    Built in 1925
    6,750 Square Feet Lot
    $-- Zestimate®
    $861/sqft
    $5,038 Estimated rent

    Home value

    Not available

    Estimated sales range

    Not available

    $5,038/mo

    Zestimate® history
    Loading
    Loading...

    Owner options

    List your home for rent

    $5,038/mo

    Rent Zestimate®

    Find your next renter with Zillow Rental Manager. Plus, with online applications, you can quickly screen prospective tenants – for free.

    Learn more

    $5,038/mo

    Rent Zestimate®

    Refinance and save

    $8,966/mo

    Est. payment

    Refinancing to a lower rate could help reduce your monthly payments and save thousands over the life of the loan.

    See today's rates

    $8,966/mo

    Est. payment

    Explore your selling options

    Work with a Zillow partner agent

    Leverage their expertise and Zillow's premium Showcase listings to get your home seen by more buyers.

    Get started

    List with your own agent

    Get your home in front of millions of buyers by listing it on Zillow.

    Learn how to do it

    Sell it yourself

    Take full control of how buyers see your home on Zillow by listing For Sale by Owner (FSBO).

    List your home

    What's special

    Mature fruit treesHandsome fireplacePicturesque backyardPrivate garden backyardBlooming rosesSpacious sunlit primary suiteTranquil primary suite
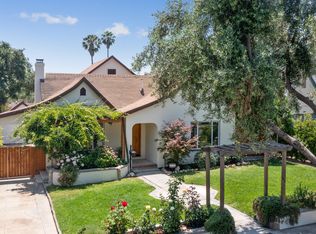
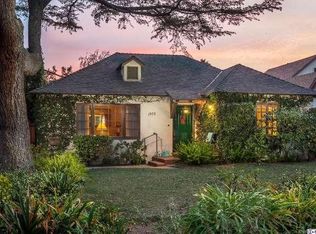
    Plucked from the pages of a fairytale, 1956 Layton Street makes an enchanting first impression with its white picket fence, English cottage architecture, and ivy-draped facade. The home's storybook charm continues inside where light-filled common areas, a tranquil primary suite, and a picturesque backyard with potential ADU space create a setting as inviting as it is livable. Thoughtful details, like richly toned hardwood floors and coved ceilings create a classic elegance that elevates your daily rituals. The living room includes a handsome fireplace and offers peaceful front yard views while, at the heart of the home, the family room opens onto the backyard and offers a natural setting for connection. In the kitchen, stainless steel appliances and a gorgeous Bertazzoni stove invite you to channel your inner chef. Attached, the dining room welcomes everything from afternoon snacks to joyful dinner parties. After a long day, unwind in the spacious, sunlit primary suite, complete with a generous walk-in closet, backyard views, and an indulgent soaking tub. The private garden backyard offers the sweet smell of blooming roses and is shaded by mature fruit trees. This is a magical place for celebrations, summer barbecues, and peaceful time outdoors. Amidst the greenery, the converted garage space could also serve as a creative studio, home office, or gym. Nestled on a quiet street near the charming shops and restaurants along Washington Blvd, 1956 Layton St offers a beautiful setting to enjoy life's next chapter in a beautiful pocket of Pasadena.

    Zillow last checked:

    Listing updated:

    Listed by:

    Evangelyn Lin DRE #01817694 626-807-6581,

    eXp Realty of California, Inc.

    Bought with:

    Frank Nordella, DRE #01841927

    T.N.G. Real Estate Consultants

    Elaina Nordella, DRE #01902605

    T.N.G. Real Estate Consultants

    Source: CRMLS,MLS#: P1-24408MLS LogoOriginating MLS: California Regional MLS (Ventura & Pasadena-Foothills AORs)

    Facts & features

    Interior

    Bedrooms & bathrooms
    • Bedrooms: 3
    • Bathrooms: 2
    • Full bathrooms: 2
    Rooms
    • Room types: Entry/Foyer, Family Room, Kitchen, Living Room, Primary Bedroom, Other, Recreation, Dining Room
    Primary bedroom
    • Features: Primary Suite
    Bathroom
    • Features: Bathtub, Remodeled, Soaking Tub, Separate Shower, Tub Shower, Walk-In Shower
    Family room
    • Features: Separate Family Room
    Kitchen
    • Features: Granite Counters, Pots & Pan Drawers, Utility Sink
    Other
    • Features: Walk-In Closet(s)
    Heating
    • Central, Fireplace(s)
    Cooling
    • Central Air
    Appliances
    • Included: 6 Burner Stove, Convection Oven, Dishwasher, Refrigerator
    • Laundry: Inside, Laundry Closet
    Features
    • Built-in Features, Separate/Formal Dining Room, Recessed Lighting, Storage, Primary Suite, Walk-In Closet(s)
    • Flooring: Wood
    • Has fireplace: Yes
    • Fireplace features: Living Room
    • Common walls with other units/homes: No Common Walls
    Interior area
    • Total interior livable area: 1,614 sqft

    Property

    Parking
    • Total spaces: 4
    • Parking features: Driveway, On Street
    Accessibility
    • Accessibility features: Safe Emergency Egress from Home, Parking
    Features
    • Levels: One
    • Stories: 1
    • Patio & porch: Open, Patio
    • Pool features: None
    • Spa features: None
    • Has view: Yes
    • View description: None
    Lot
    • Size: 6,750 Square Feet
    Details
    • Additional structures: Storage
    • Parcel number: 5852008016
    • Special conditions: Standard

    Construction

    Type & style
    • Home type: SingleFamily
    • Architectural style: Cottage,English,See Remarks
    • Property subtype: Single Family Residence
    Condition
    • Year built: 1925

    Utilities & green energy

    • Sewer: Public Sewer
    • Water: Public

    Community & HOA

    Community
    • Features: Curbs, Sidewalks
    • Security: Security System, Carbon Monoxide Detector(s), Smoke Detector(s)
    Location
    • Region: Pasadena

    Financial & listing details

    • Price per square foot: $861/sqft
    • Tax assessed value: $1,390,000
    • Date on market: 10/3/2025
    • Cumulative days on market: 7 days
    • Listing terms: Cash,Conventional

    Price history

    DateEventPrice
    10/23/2025Sold$1,390,000+15.8%$861/sqft
    Source: CRMLS #P1-24408 Report a problem
    10/13/2025Pending sale$1,200,000$743/sqft
    Source: CRMLS #P1-24408 Report a problem
    10/3/2025Listed for sale$1,200,000+98.3%$743/sqft
    Source: CRMLS #P1-24408 Report a problem
    5/7/2010Sold$605,000+238%$375/sqft
    Source: Public Record Report a problem
    7/30/1997Sold$179,000$111/sqft
    Source: Public Record Report a problem

    Public tax history

    YearProperty taxesTax assessment
    2026-- $1,390,000 +78%
    2025$9,390 +4.4%$780,934 +2%
    2024$8,990 +0.9%$765,623 +2%
    2023$8,910 +3.6%$750,612 +2%
    2022$8,601 +5.2%$735,895 +2%
    2021$8,177 +4.1%$721,466 +1%
    2020$7,853 $714,069 +2%
    2019$7,853 -1.8%$700,068 +2%
    2018$7,998 $686,342 +2%
    2017$7,998 +1%$672,885 +2%
    2016$7,917 +2.1%$659,692 +1.5%
    2015$7,752 +3.2%$649,784 +2%
    2014$7,508 $637,056 +2.5%
    2012-- $621,744 +2%
    2011-- $609,554 +127%
    2010-- $268,577 -0.2%
    2009-- $269,216 +2%
    2008-- $263,938 +2%
    2007-- $258,763 +2%
    2006-- $253,690
    2005-- $253,690 +4%
    2004-- $243,841 +1.9%
    2003-- $239,373 +2%
    2002-- $234,680 +26.2%
    2000-- $185,962
    Find assessor info on the county website

    Neighborhood: East Central

    Nearby schools

    GreatSchools rating
    Get pre-qualified for a loan
    At Zillow Home Loans, we can pre-qualify you in as little as 5 minutes with no impact to your credit score.

    An equal housing lender. NMLS #10287.