One or more photo(s) has been virtually staged. Welcome to your dream home in the gated community of Villages of Wesmere! This stunning two-story residence offers an ideal blend of elegance, comfort, and convenience. With its four spacious bedrooms, private pool, and beautifully landscaped fenced-in yard, this property is truly a sanctuary for those seeking a luxurious and tranquil lifestyle. As you step through the front door, you'll be greeted by a grand foyer that leads you into the heart of the home. The open floor plan seamlessly connects the living room, dining area, and kitchen, creating a perfect space for entertaining guests or spending quality time with loved ones. Natural light floods the interior, enhancing the warm and inviting atmosphere. The kitchen is a chef's delight, featuring modern appliances, ample counter space, and a convenient breakfast bar. Prepare delicious meals while staying connected with your family and friends in the adjacent living area. Upstairs, you'll find the private quarters, including the primary suite, three additional bedrooms, laundry room, and a loft space. The primary suite is a true retreat, boasting a spacious layout, a walk-in closet featuring a customized California closet system, and a luxurious ensuite bathroom with a soaking tub and a separate shower. The remaining bedrooms provide plenty of space for relaxation and personalization, ensuring everyone in the family has their own private haven. Step outside into your own private oasis, where a sparkling saltwater pool awaits. Take a refreshing dip on hot summer days or lounge by the poolside with a good book in hand. The meticulously landscaped yard offers privacy and tranquility, creating a serene outdoor space perfect for hosting barbecues or enjoying quiet evenings under the stars. The exterior of the home is currently being refreshed with brand new paint, adding a fresh and modern touch to the already impressive curb appeal. The gated community provides an extra layer of security and peace of mind, allowing you to fully enjoy the comforts of your home. The community is currently having a brand new playground installed, and it also features a large community pool and clubhouse. Situated in Ocoee, this residence offers easy access to major highways, ensuring a quick and convenient commute to all that Orlando has to offer. From world-renowned theme parks and entertainment venues to upscale shopping and dining, you'll be just moments away from the best that Central Florida has to offer. Don't miss the opportunity to make this exquisite property your forever home. Contact us today to schedule a private showing and experience the epitome of luxury living in Ocoee.
Sold for $550,000
$550,000
1956 LEATHER FERN DRIVE, OCOEE, FL 34761
4beds
2,131sqft
Single Family Residence
Built in 2013
5,292 Square Feet Lot
$538,400 Zestimate®
$258/sqft
$2,873 Estimated rent
Home value
$538,400
$511,000 - $565,000
$2,873/mo
Zestimate® history
Owner options
List your home for rent
$2,873/mo
Rent Zestimate®
Find your next renter with Zillow Rental Manager. Plus, with online applications, you can quickly screen prospective tenants – for free.
$2,873/mo
Rent Zestimate®
Refinance and save
$4,119/mo
Est. payment
Refinancing to a lower rate could help reduce your monthly payments and save thousands over the life of the loan.
$4,119/mo
Est. payment
Explore your selling options
Work with a Zillow partner agent
Leverage their expertise and Zillow's premium Showcase listings to get your home seen by more buyers.
Get startedList with your own agent
Get your home in front of millions of buyers by listing it on Zillow.
Learn how to do itSell it yourself
Take full control of how buyers see your home on Zillow by listing For Sale by Owner (FSBO).
List your homeWhat's special
Private poolModern appliancesBrand new paintPrivate quartersSoaking tubSpacious layoutEntertainment venues
Zillow last checked:
Listing updated:
Listed by:
Erica Diaz 407-897-5400,
HOMEVEST REALTY 407-897-5400,
Cassie Hoffmann 321-342-3057,
HOMEVEST REALTY
Bought with:
Indra Kasireddy, 3279384
BLISSFUL REAL ESTATE LLC
Source: Stellar MLS,MLS#: O6117118 Originating MLS: Orlando Regional
Originating MLS: Orlando Regional
Facts & features
Interior
Bedrooms & bathrooms
- Bedrooms: 4
- Bathrooms: 3
- Full bathrooms: 2
- 1/2 bathrooms: 1
Rooms
- Room types: Loft
Primary bedroom
- Features: Walk-In Closet(s)
- Level: Second
Bedroom 2
- Features: Built-in Closet
- Level: Second
Bedroom 3
- Features: Built-in Closet
- Level: Second
Bedroom 4
- Features: Built-in Closet
- Level: Second
Primary bathroom
- Features: Granite Counters
- Level: Second
Dining room
- Level: First
Kitchen
- Features: Pantry
- Level: First
Laundry
- Level: Second
Living room
- Level: First
Loft
- Level: Second
Heating
- Central, Electric
Cooling
- Central Air
Appliances
- Included: Convection Oven, Cooktop, Dishwasher, Dryer, Electric Water Heater, Microwave, Refrigerator, Washer
- Laundry: Inside, Laundry Room, Upper Level
Features
- Ceiling Fan(s), Thermostat, Walk-In Closet(s)
- Flooring: Carpet, Tile
- Doors: Sliding Doors
- Windows: Blinds
- Has fireplace: No
Interior area
- Total structure area: 2,638
- Total interior livable area: 2,131 sqft
Property
Parking
- Total spaces: 2
- Parking features: Driveway, Garage Door Opener
- Attached garage spaces: 2
- Has uncovered spaces: Yes
Features
- Levels: Two
- Stories: 2
- Patio & porch: Patio, Porch
- Exterior features: Irrigation System, Sprinkler Metered
- Has private pool: Yes
- Pool features: Gunite, In Ground, Lighting, Pool Alarm, Salt Water
- Fencing: Fenced,Vinyl
- Has view: Yes
- View description: Pool, Water
- Water view: Water
Lot
- Size: 5,292 Square Feet
- Dimensions: 42 x 112
- Features: Sidewalk
- Residential vegetation: Mature Landscaping, Trees/Landscaped
Details
- Parcel number: 282229889905050
- Zoning: PUD-HD
- Special conditions: None
Construction
Type & style
- Home type: SingleFamily
- Architectural style: Florida,Traditional
- Property subtype: Single Family Residence
Materials
- Block, Concrete, Stucco
- Foundation: Slab
- Roof: Tile
Condition
- New construction: No
- Year built: 2013
Details
- Builder model: McKinley
- Builder name: K Hov
Utilities & green energy
- Sewer: Public Sewer
- Water: Public
- Utilities for property: BB/HS Internet Available, Cable Connected, Electricity Connected, Sewer Connected, Sprinkler Recycled
Community & HOA
Community
- Features: Clubhouse, Gated, Playground, Pool
- Security: Gated Community
- Pet fee: $0 monthly
- Subdivision: VILLAGES OF WESMERE
HOA
- Has HOA: Yes
- Services included: Common Area Taxes, Community Pool, Other, Recreational Facilities
- HOA fee: $158 monthly
- HOA name: Wesmere Townhome Association
- HOA phone: 407-416-6144
Location
- Region: Ocoee
Financial & listing details
- Price per square foot: $258/sqft
- Tax assessed value: $466,313
- Annual tax amount: $4,792
- Date on market: 6/9/2023
- Cumulative days on market: 3 days
- Listing terms: Cash,Conventional,VA Loan
- Ownership: Fee Simple
- Total actual rent: 0
- Electric utility on property: Yes
- Road surface type: Paved
Price history
| Date | Event | Price |
|---|---|---|
| 8/7/2023 | Sold | $550,000$258/sqft |
Source:  Stellar MLS #O6117118 Report a problem Stellar MLS #O6117118 Report a problem | ||
| 6/12/2023 | Pending sale | $550,000$258/sqft |
Source: Stellar MLS #O6117118 Report a problem | ||
| 6/9/2023 | Listed for sale | $550,000+135.9%$258/sqft |
Source: Stellar MLS #O6117118 Report a problem | ||
| 6/5/2018 | Listing removed | $2,100$1/sqft |
Source: RentCare Property Management Report a problem | ||
| 5/23/2018 | Listed for rent | $2,100$1/sqft |
Source: RentCare Property Management Report a problem | ||
| 7/12/2017 | Listing removed | $2,100$1/sqft |
Source: Zillow Rental Network Report a problem | ||
| 4/27/2017 | Listed for rent | $2,100+5.3%$1/sqft |
Source: RentCare Property Management Report a problem | ||
| 5/2/2015 | Listing removed | $1,995$1/sqft |
Source: RentCare Property Management Report a problem | ||
| 4/3/2015 | Listed for rent | $1,995$1/sqft |
Source: RentCare Property Management Report a problem | ||
| 1/18/2013 | Sold | $233,118$109/sqft |
Source: Public Record Report a problem | ||
Public tax history
| Year | Property taxes | Tax assessment |
|---|---|---|
| 2024 | $7,886 +59.9% | $466,313 +42.5% |
| 2023 | $4,932 +2.9% | $327,140 +3% |
| 2022 | $4,793 +7.2% | $317,612 +8.8% |
| 2021 | $4,472 -7.8% | $291,856 +8.5% |
| 2020 | $4,849 +7.8% | $269,095 +10% |
| 2019 | $4,496 +1.2% | $244,632 +3.9% |
| 2018 | $4,443 | $235,414 +2.2% |
| 2017 | $4,443 +0.3% | $230,316 +2.5% |
| 2016 | $4,430 -0.4% | $224,648 +6.1% |
| 2015 | $4,447 +9.3% | $211,806 +6.3% |
| 2014 | $4,069 +276.9% | $199,203 +323.8% |
| 2013 | $1,080 | $47,000 |
Find assessor info on the county website
Neighborhood: 34761
Nearby homes
- $580,3005 bd3 ba2.4k sqft1964 Leather Fern Dr, Ocoee, FL 34761Off Market
- $563,2004 bd2 ba2.6k sqft1948 Leather Fern Dr, Ocoee, FL 34761Off Market
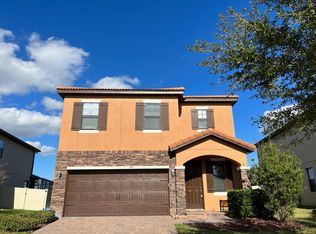
- $523,5004 bd3 ba2.1k sqft1972 Leather Fern Dr, Ocoee, FL 34761Off Market
- $552,7005 bd3 ba2.4k sqft1940 Leather Fern Dr, Ocoee, FL 34761Off Market
- $605,0004 bd3 ba2.6k sqft1980 Leather Fern Dr, Ocoee, FL 34761Sold
- $549,7004 bd3 ba2.5k sqft1932 Leather Fern Dr, Ocoee, FL 34761Off Market
- $574,7004 bd3 ba2.6k sqft1988 Leather Fern Dr, Ocoee, FL 34761Off Market
- $100-- bd-- ba-- sqft1971 Leather Fern Dr, Ocoee, FL 34761Off Market
Nearby schools
GreatSchools rating
- 9/10Westbrooke Elementary SchoolGrades: K-5Distance: 0.2 mi
- 8/10SunRidge Middle SchoolGrades: 6-8Distance: 3.9 mi
- 7/10West Orange High SchoolGrades: 9-12Distance: 1.8 mi
Schools provided by the listing agent
- Elementary: Westbrooke Elementary
- Middle: SunRidge Middle
- High: West Orange High
Source: Stellar MLS. This data may not be complete. We recommend contacting the local school district to confirm school assignments for this home.
Get a cash offer in 3 minutes
Find out how much your home could sell for in as little as 3 minutes with a no-obligation cash offer.
Estimated market value
$538,400
Get a cash offer in 3 minutes
Find out how much your home could sell for in as little as 3 minutes with a no-obligation cash offer.
Estimated market value
$538,400
- Florida
- Orange County
- Ocoee
- 34761
- 1956 LEATHER FERN DRIVE
Nearby cities
Nearby zip codes
Other Ocoee Topics
