Brand new, energy-efficient home available by Jul 2026! Your dream home has arrived! This three bedroom home boasts an open floorplan with convenience and style. Your primary suite offers an expansive walk-in closet and bathroom with a dual sink vanity and standalone shower. Laurel offers two-story, single-family homes with large living spaces, chef-inspired kitchens, luxurious primary suites and flexible lofts. Every home includes backyard landscape, Whirlpool® appliances including refrigerator & W/D, whole-home blinds energy-efficient features, designer-curated finishes and smart home technology. Each of our homes is built with innovative, energy-efficient features designed to help you enjoy more savings, better health, real comfort and peace of mind.
Pending
Listed by: Meritage Homes of California • Shawn Black • 951-241-8482
Price cut: $30.5K (7/6)
$569,000
1956 Limetta Ln, Redlands, CA 92374
3beds
1,465sqft
Single Family Residence
Built in 2026
3,500 Square Feet Lot
$578,700 Zestimate®
$388/sqft
$145/mo HOA
What's special
Flexible loftsChef-inspired kitchensBackyard landscapeThree bedroom homeDesigner-curated finishesSmart home technologyOpen floorplan
- 59 days |
- 193 |
- 11 |
Zillow last checked:
Listing updated:
Listed by:
Shawn Black DRE #01490462 951-241-8482,
Meritage Homes of California
Source: CRMLS,MLS#: OC26136544 Originating MLS: California Regional MLS
Originating MLS: California Regional MLSFacts & features
Interior
Bedrooms & bathrooms
- Bedrooms: 3
- Bathrooms: 3
- Full bathrooms: 2
- 1/2 bathrooms: 1
- Main level bathrooms: 1
Rooms
- Room types: Bedroom
Bedroom
- Features: All Bedrooms Up
Kitchen
- Features: Kitchen/Family Room Combo, Quartz Counters
Cooling
- Electric
Appliances
- Included: ENERGY STAR Qualified Appliances, Electric Cooktop, Electric Oven, Electric Water Heater, Microwave
- Laundry: Electric Dryer Hookup
Features
- Built-in Features, Balcony, High Ceilings, Smart Home, All Bedrooms Up
- Has fireplace: No
- Fireplace features: None
- Common walls with other units/homes: No Common Walls
Interior area
- Total interior livable area: 1,465 sqft
Property
Parking
- Total spaces: 2
- Parking features: Garage
- Attached garage spaces: 2
Features
- Levels: Two
- Stories: 2
- Entry location: 1
- Pool features: None
- Has view: Yes
- View description: Mountain(s)
Lot
- Size: 3,500 Square Feet
- Features: 0-1 Unit/Acre
Details
- Zoning: RES
- Special conditions: Standard
Construction
Type & style
- Home type: SingleFamily
- Property subtype: Single Family Residence
Materials
- Drywall, Concrete, Spray Foam Insulation, Stucco
- Roof: Tile
Condition
- Under Construction
- New construction: Yes
- Year built: 2026
Details
- Builder model: Residence 1
- Builder name: Meritage Homes
Utilities & green energy
- Sewer: Public Sewer
- Water: Public
Green energy
- Energy efficient items: Appliances
- Water conservation: Water-Smart Landscaping
Community & HOA
Community
- Features: Park, Street Lights, Sidewalks
HOA
- Has HOA: Yes
- Amenities included: Bocce Court
- HOA fee: $145 monthly
- HOA name: Laurel Homeowners Association
- HOA phone: 949-833-2600
Location
- Region: Redlands
Financial & listing details
- Price per square foot: $388/sqft
- Date on market: 6/23/2026
- Cumulative days on market: 59 days
- Listing terms: Conventional
Estimated market value
$578,700
$550,000 - $608,000
$3,237/mo
Price history
| Date | Event | Price |
|---|---|---|
| 8/5/2026 | Pending sale | $569,000$388/sqft |
Source:  CRMLS #OC26136544 Report a problem CRMLS #OC26136544 Report a problem | ||
| 7/6/2026 | Price change | $569,000-5.1%$388/sqft |
Source: CRMLS #OC26136544 Report a problem | ||
| 6/23/2026 | Listed for sale | $599,500$409/sqft |
Source: CRMLS #OC26136544 Report a problem | ||
Public tax history
Tax history is unavailable.
Monthly payment
Est. payment
Payment breakdown
Explore the cost of this home by adjusting the details. Changes won't be saved.Climate risks
Neighborhood: 92374
Nearby schools
GreatSchools rating
- 6/10Kingsbury Elementary SchoolGrades: K-5Distance: 3 mi
- 5/10Clement Middle SchoolGrades: 6-8Distance: 1.4 mi
- 8/10Citrus Valley High SchoolGrades: 9-12Distance: 0.3 mi
Schools provided by the listing agent
- Elementary: Kingsbury
Source: CRMLS. This data may not be complete. We recommend contacting the local school district to confirm school assignments for this home.
- $594,0003 bd3 ba1.6k sqft1960 Limetta Ln, Redlands, CA 92374Pending

- $679,5004 bd3 ba2.1k sqft1952 Limetta Ln, Redlands, CA 92374New Construction

- $649,8003 bd3 ba1.8k sqft1964 Limetta Ln, Redlands, CA 92374New Construction

- $678,5004 bd3 ba2.1k sqft1968 Limetta Ln, Redlands, CA 92374New Construction

- $649,8003 bd3 ba1.8k sqft1980 Limetta Ln, Redlands, CA 92374New Construction
- $630,7003 bd3 ba1.6k sqft1976 Limetta Ln, Redlands, CA 92374Off Market
- $599,0003 bd3 ba1.6k sqft1943 Limetta Ln, Redlands, CA 92374New Construction
- $499,9003 bd3 ba1.4k sqft2015 Bergamot St, Redlands, CA 92374Pending
A local agent can set up tours, give advice and negotiate with sellers.
Similar homes
- $599,0003 bd3 ba1.6k sqft1943 Limetta Ln, Redlands, CA 92374New Construction
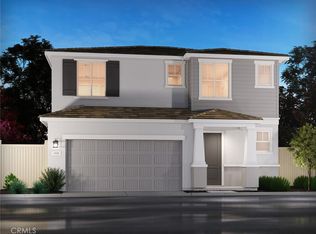 MLS ID #OC26168660, Shawn Black, Meritage Homes of California. CRMLS
 - $649,8003 bd3 ba1.8k sqft1980 Limetta Ln, Redlands, CA 92374New Construction
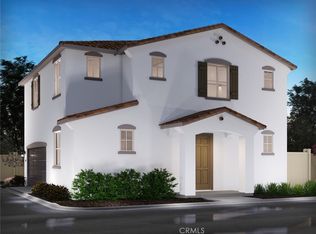 MLS ID #OC26136541, Shawn Black, Meritage Homes of California. CRMLS
 - $678,5004 bd3 ba2.1k sqft1968 Limetta Ln, Redlands, CA 92374New ConstructionCRMLS
- from $699,0003 bd3 ba1.8k sqftResidence 1 Plan, Alder at Live Oak, Redlands, CA 92374New Construction
 Meritage Homes
 - $699,0003 bd3 ba1.8k sqft2027 Zest St, Redlands, CA 92374New ConstructionCRMLS
- $732,7004 bd3 ba2.1k sqft2043 Grapefruit St, Redlands, CA 92374New ConstructionCRMLS
- $544,9903 bd3 ba1.5k sqft7202 Lisbon Way, Highland, CA 92346New ConstructionMLS ID #CV26166590, Chelsie Kent, CITRUS EDGE REALTY. CRMLS
- $567,9904 bd3 ba1.6k sqft7198 Lisbon Way, Highland, CA 92346New ConstructionMLS ID #CV26123186, Chelsie Kent, CITRUS EDGE REALTY. CRMLS
- from $566,9903 bd3 ba2.1k sqftBallard Plan, Aurora at Summit Park, San Bernardino, CA 92346New ConstructionRichmond Homes
- $569,9903 bd3 ba2.1k sqft3544 Orchid Dr, San Bernardino, CA 92346New ConstructionMLS ID #IG26077316, John Bayless, RICHMOND AMERICAN HOMES. CRMLS
- $542,5494 bd3 ba1.8k sqft3445 E Dawn Ct, San Bernardino, CA 92346New ConstructionMLS ID #IG26145477, John Bayless, RICHMOND AMERICAN HOMES. CRMLS
- $540,3054 bd3 ba1.8k sqft3585 Calla Ct E, San Bernardino, CA 92346New ConstructionMLS ID #IG26157411, John Bayless, RICHMOND AMERICAN HOMES. CRMLS
- $600,0003 bd2 ba1.8k sqft26209 Tasman St, Moreno Valley, CA 92555For SaleMLS ID #IV26178488, LISA SOLTESZ, OPENDOOR BROKERAGE INC.. CRMLS
- $508,1363 bd3 ba1.6k sqft3577 Calla Ct E, San Bernardino, CA 92346New ConstructionMLS ID #IG26157408, John Bayless, RICHMOND AMERICAN HOMES. CRMLS
- $573,7713 bd3 ba1.5k sqft14092 Larissa St, Moreno Valley, CA 92555New ConstructionCRMLS
- from $512,8653 bd3 ba1.6k sqftNewbridge Plan, Paloma at Summit Park, Highland, CA 92346New ConstructionRichmond Homes
- $559,8004 bd3 ba1.8k sqft25137 Harmony Ave, Moreno Valley, CA 92551For SaleMLS ID #CV26167707, Emmanuel Beltran, First Team Real Estate. CRMLS
- $569,9903 bd3 ba2.1k sqft3544 Aurora Dr, Highland, CA 92346New ConstructionRichmond Homes
- $566,9903 bd3 ba2.1k sqft3474 E Orchid Dr, San Bernardino, CA 92346New ConstructionRichmond Homes
- $572,9903 bd3 ba2.1k sqft3537 E Orchid Dr, San Bernardino, CA 92346New ConstructionRichmond Homes
Local buyer's agents are ready to help
