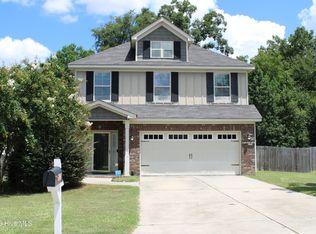
Welcome to 1956 Long Creek Falls in the sought-after community of Grovetown! This beautifully maintained home offers the perfect blend of comfort, style, and convenience. Featuring a spacious open-concept floor plan, this home is ideal for both everyday living and entertaining. The kitchen boasts ample cabinetry, generous counter space, and overlooks the main living area. The owner's suite provides a private retreat with an en-suite bath and walk-in closet. Additional bedrooms offer flexibility for family, guests, or a home office.
Enjoy outdoor living in the backyard, perfect for relaxing or hosting gatherings. Conveniently located near shopping, dining, schools, and Fort Eisenhower, this home provides easy access to everything the growing Grovetown area has to offer. Don't miss your opportunity to make this move-in-ready home yours so schedule your showing today!
For sale
Price cut: $45K (9/5)
$290,000
1956 Long Creek Falls, Grovetown, GA 30813
4beds
2,441sqft
Single Family Residence
Built in 1997
0.25 Acres Lot
$287,900 Zestimate®
$119/sqft
$-- HOA
What's special
Spacious open-concept floor planGenerous counter spaceEn-suite bathWalk-in closet
- 57 days
- 462
- 61
Zillow last checked:
Listing updated:
Listed by:
Lucresha Thomas 706-231-3068,
Closing with Cree Inc
Source: Hive MLS,MLS#: 100582182 Originating MLS: REALTORS® of Greater Augusta
Originating MLS: REALTORS® of Greater AugustaFacts & features
Interior
Bedrooms & bathrooms
- Bedrooms: 4
- Bathrooms: 3
- Full bathrooms: 2
- 1/2 bathrooms: 1
Rooms
- Room types: Master Bedroom, Bedroom 2, Bedroom 3, Living Room, Dining Room
Primary bedroom
- Description: Please Verify
- Level: First
- Dimensions: 20 x 30
Bedroom 2
- Description: Please Verify
- Level: First
- Dimensions: 20 x 30
Bedroom 3
- Description: Please Verify
- Level: First
- Dimensions: 20 x 30
Dining room
- Description: Please Verify
- Level: First
- Dimensions: 20 x 30
Kitchen
- Description: Please Verify
- Level: First
- Dimensions: 20 x 30
Living room
- Description: Please Verify
- Level: First
- Dimensions: 20 x 30
Heating
- Electric, Hot Water
Cooling
- Central Air
Features
- Ceiling Fan(s), Built-in Features, Eat-in Kitchen
- Number of fireplaces: 1
Interior area
- Total structure area: 2,441
- Total interior livable area: 2,441 sqft
Property
Parking
- Total spaces: 2
- Parking features: Garage
- Attached garage spaces: 2
Features
- Levels: Two
- Patio & porch: Rear Porch
- Fencing: Privacy,Fenced
- Has view: Yes
- View description: See Remarks
- Frontage type: See Remarks
Lot
- Size: 0.25 Acres
Details
- Parcel number: 061 133
- Zoning: NA
- Special conditions: Standard
Construction
Type & style
- Home type: SingleFamily
- Property subtype: Single Family Residence
Materials
- Concrete, Brick
- Foundation: Brick/Mortar, Permanent
- Roof: Architectural Shingle
Condition
- New construction: No
- Year built: 1997
Utilities & green energy
- Utilities for property: Cable Available, Water Available, Water Connected
Community & HOA
Community
- Subdivision: Ivy Falls Plantation
HOA
- Has HOA: No
Location
- Region: Grovetown
Financial & listing details
- Price per square foot: $119/sqft
- Tax assessed value: $126,881
- Annual tax amount: $3,084
- Date on market: 9/5/2026
- Cumulative days on market: 57 days
- Listing agreement: Exclusive Right To Sell
- Listing terms: Cash,Conventional,FHA,VA Loan
Estimated market value
$287,900
$274,000 - $302,000
$2,068/mo
Price history
| Date | Event | Price |
|---|---|---|
| 9/5/2026 | Price change | $290,000-13.4%$119/sqft |
Source:  Hive MLS #100582182 Report a problem Hive MLS #100582182 Report a problem | ||
| 8/7/2026 | Pending sale | $335,000$137/sqft |
Source: Hive MLS #100582182 Report a problem | ||
| 6/16/2026 | Listed for sale | $335,000+39.6%$137/sqft |
Source: Hive MLS #100582182 Report a problem | ||
| 10/27/2020 | Sold | $239,900+26.3%$98/sqft |
Source: Public Record Report a problem | ||
| 10/16/2018 | Sold | $189,900-5%$78/sqft |
Source: Public Record Report a problem | ||
| 9/8/2018 | Pending sale | $199,900$82/sqft |
Source: BLANCHARD & CALHOUN-SCOTT NIXON #428462 Report a problem | ||
| 8/10/2018 | Price change | $199,900-4.8%$82/sqft |
Source: BLANCHARD & CALHOUN-SCOTT NIXON #428462 Report a problem | ||
| 8/4/2018 | Price change | $209,900-6.7%$86/sqft |
Source: BLANCHARD & CALHOUN-SCOTT NIXON #428462 Report a problem | ||
| 6/11/2018 | Listed for sale | $224,900+625.5%$92/sqft |
Source: BLANCHARD & CALHOUN-SCOTT NIXON #428462 Report a problem | ||
| 5/30/2013 | Sold | $31,000-80.6%$13/sqft |
Source: Public Record Report a problem | ||
| 5/24/2011 | Sold | $160,000-5.8%$66/sqft |
Source: Public Record Report a problem | ||
| 12/10/2010 | Price change | $169,900-2.1%$70/sqft |
Source: Systems Engineering, Inc. #332384 Report a problem | ||
| 12/3/2010 | Price change | $173,500+5.2%$71/sqft |
Source: Blanchard and Calhoun Real Estate #316681 Report a problem | ||
| 9/19/2010 | Price change | $164,900-5.7%$68/sqft |
Source: Blanchard and Calhoun Real Estate #316681 Report a problem | ||
| 8/12/2010 | Price change | $174,900+2.9%$72/sqft |
Source: Blanchard and Calhoun Real Estate #316681 Report a problem | ||
| 8/8/2010 | Price change | $169,900-10.3%$70/sqft |
Source: Blanchard and Calhoun Real Estate #316681 Report a problem | ||
| 5/15/2010 | Price change | $189,500-1.8%$78/sqft |
Source: Blanchard and Calhoun Real Estate #316681 Report a problem | ||
| 3/6/2010 | Price change | $192,900-3.5%$79/sqft |
Source: Blanchard and Calhoun Real Estate #316681 Report a problem | ||
| 11/21/2009 | Price change | $199,900-7%$82/sqft |
Source: Blanchard and Calhoun Real Estate #316681 Report a problem | ||
| 8/29/2009 | Listed for sale | $214,900+795.4%$88/sqft |
Source: Blanchard and Calhoun Real Estate #316681 Report a problem | ||
| 9/15/2004 | Sold | $24,000$10/sqft |
Source: Public Record Report a problem | ||
Public tax history
| Year | Property taxes | Tax assessment |
|---|---|---|
| 2025 | $3,084 -3.8% | $317,203 +0.7% |
| 2024 | $3,206 +5.2% | $314,917 +7.3% |
| 2023 | $3,048 +11.4% | $293,567 +14% |
| 2022 | $2,735 +8.3% | $257,482 +13.5% |
| 2021 | $2,525 +7% | $226,763 +166.6% |
| 2020 | $2,360 +11.6% | $85,062 +12% |
| 2019 | $2,115 -3.2% | $75,960 -3.2% |
| 2018 | $2,185 +0.7% | $78,474 +1% |
| 2017 | $2,170 -2.7% | $77,660 +5.3% |
| 2016 | $2,230 +8.9% | $73,776 +0.5% |
| 2015 | $2,047 +5.5% | $73,440 +6.7% |
| 2014 | $1,941 +16.9% | $68,836 +9.5% |
| 2012 | $1,661 -17.1% | $62,840 -15.4% |
| 2011 | $2,004 -0.1% | $74,288 -1% |
| 2010 | $2,006 -0.9% | $75,049 |
| 2009 | $2,025 +9.8% | $75,049 -3.6% |
| 2008 | $1,844 +3.2% | $77,885 +2.7% |
| 2007 | $1,786 +6.3% | $75,812 +4.6% |
| 2006 | $1,680 +8.7% | $72,485 +7.5% |
| 2005 | $1,546 +4.9% | $67,406 +4.2% |
| 2004 | $1,473 +16.1% | $64,660 +7.4% |
| 2003 | $1,269 +1.3% | $60,181 +1% |
| 2002 | $1,252 -5.6% | $59,567 -1.8% |
| 2001 | $1,326 -0.3% | $60,664 +3.4% |
| 2000 | $1,330 | $58,641 |
Find assessor info on the county website
Monthly payment
Est. payment
Payment breakdown
Explore the cost of this home by adjusting the details. Changes won't be saved.Climate risks
Neighborhood: 30813
Nearby schools
Schools provided by the listing agent
- Elementary: Lewiston Elementary
- Middle: Columbia
- High: Grovetown High
Source: Hive MLS. This data may not be complete. We recommend contacting the local school district to confirm school assignments for this home.
Similar homes
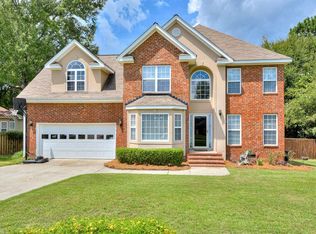
- $290,0004 bd2 ba1.9k sqft238 High Meadows Circle, Grovetown, GA 30813For Sale
 MLS ID #98253606, Terrance Davis, Keller Williams Realty Augusta Partners. Hive MLS
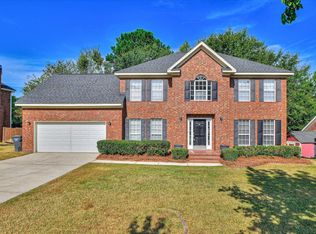
 - $265,0004 bd3 ba1.9k sqft613 Dunrobin Lane, Grovetown, GA 30813For Sale
 MLS ID #100592808, Zhyan Ali Sairany, Summer House Realty. Hive MLS
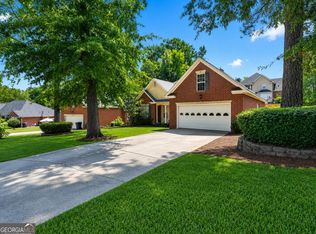
 - $314,9004 bd3 ba2.1k sqft1628 Cedar Hill Drive, Grovetown, GA 30813For Sale
 MLS ID #100592414, Theresa Chesnick, Blanchard & Calhoun - Evans. Hive MLS

 - $299,9004 bd3 ba2.4k sqft3919 Nantucket Cir, Grovetown, GA 30813Active

 MLS ID #10831169, Ray Corujo, Summer House Realty. GAMLS
 - $250,0003 bd2 ba1.5k sqft5004 Sunderlund Court, Grovetown, GA 30813For SaleMLS ID #100593351, Leslie Houston, Southeastern Residential, LLC. Hive MLS
- $319,9004 bd3 ba2k sqft4700 Perry Mill Circle, Grovetown, GA 30813For SaleMLS ID #100576505, Lauren Hodge, The Realty Studio. Hive MLS
- $336,0005 bd3 ba2.4k sqft280 Palamon Drive, Grovetown, GA 30813For SaleMLS ID #100596186, Ehrin Fairey, EXP Realty, LLC. Hive MLS
- $400,0005 bd3 ba3.2k sqft3310 Hemlock Falls, Grovetown, GA 30813For SaleMLS ID #100588166, Erica Harris, Keller Williams Realty Augusta Partners. Hive MLS
- $300,0003 bd2 ba1.8k sqft474 Sebastian Drive, Grovetown, GA 30813For SaleMLS ID #100583639, Elana Murray, Southeastern Residential, LLC. Hive MLS
- $275,0003 bd3 ba1.6k sqft116 Kenosha Court, Grovetown, GA 30813For SaleMLS ID #100583175, Makayla McCowen, Keller Williams Realty Augusta Partners. Hive MLS
- $343,0004 bd3 ba2k sqft1208 Stone Meadows Court, Grovetown, GA 30813For SaleMLS ID #98256206, Martha Sylvester Merry, Blanchard & Calhoun - WA. Hive MLS
- $364,9004 bd4 ba2.8k sqft514 Ellington Court, Grovetown, GA 30813For SaleMLS ID #100583315, Stephanie Joe Fuller, Evans Real Estate Group. Hive MLS
- $244,9993 bd2 ba1.2k sqft762 Keyes Drive, Grovetown, GA 30813For SaleMLS ID #100576652, Christina Ansley Brown, Auben Realty, LLC. Hive MLS
- $284,9003 bd3 ba1.9k sqft1430 Collins Drive, Martinez, GA 30907For SaleMLS ID #100599168, Jessica Thompson, Meybohm Real Estate - Evans. Hive MLS
- $349,0004 bd3 ba2.6k sqft984 Raghorn Road, Grovetown, GA 30813For SaleMLS ID #100584345, Makayla McCowen, Keller Williams Realty Augusta Partners. Hive MLS
- $370,0004 bd3 ba2.8k sqft4033 Ellington Drive, Grovetown, GA 30813For SaleMLS ID #98256408, Amber Dimaio, Market House Realty, LLC. Hive MLS
- $350,0005 bd3 ba2.8k sqft8027 Battle Street, Grovetown, GA 30813For SaleMLS ID #100577481, Franziska Valerius, Blanchard & Calhoun - WA. Hive MLS
- $384,9005 bd3 ba2.8k sqft1038 Lancaster Way, Grovetown, GA 30813For SaleMLS ID #100593220, Chad Trollinger, Keller Williams Realty Augusta Partners. Hive MLS
- $409,9005 bd3 ba3.4k sqft4031 Ellington Drive, Grovetown, GA 30813For SaleMLS ID #100599213, Laura Boshell, Keller Williams Realty Augusta Partners. Hive MLS
