Move-In Ready Home for Sale in Poinciana, FL 34759 – Ideal for First-Time Buyers! Welcome to this beautifully maintained 3-bedroom, 2-bath home in Poinciana 34759, offering 2,245 sq ft of spacious living and a smart, functional layout perfect for first-time buyers or growing households. This home has been lovingly cared for and is truly move-in ready, with major updates already completed. Inside, you’ll find a versatile den, formal living room, and a large eat-in kitchen featuring a breakfast bar and closet pantry, ideal for everyday living and entertaining. The split-bedroom floor plan provides added privacy, while the indoor laundry room adds convenience. The primary bedroom suite includes a walk-in closet, dual sinks, and a relaxing garden tub, creating a comfortable retreat after a long day. Best of all, this home offers big-ticket upgrades first-time buyers love—a brand-new AC installed May 2023 and a new roof in 2025, helping reduce future maintenance costs. Located in a popular Poinciana community, residents enjoy access to parks, playgrounds, tennis courts, racquetball courts, and a nearby soccer field. Close to shopping, dining, schools, and major roadways, this home offers both comfort and convenience. Schedule your private showing today.
Sold for $255,000
$255,000
1956 MYAKKA COURT, POINCIANA, FL 34759
3beds
1,825sqft
Single Family Residence
Built in 2005
7,000 Square Feet Lot
$254,900 Zestimate®
$140/sqft
$1,684 Estimated rent
Home value
$254,900
$240,000 - $273,000
$1,684/mo
Zestimate® history
Owner options
List your home for rent
$1,684/mo
Rent Zestimate®
Find your next renter with Zillow Rental Manager. Plus, with online applications, you can quickly screen prospective tenants – for free.
$1,684/mo
Rent Zestimate®
Refinance and save
$1,807/mo
Est. payment
Refinancing to a lower rate could help reduce your monthly payments and save thousands over the life of the loan.
$1,807/mo
Est. payment
Explore your selling options
Work with a Zillow partner agent
Leverage their expertise and Zillow's premium Showcase listings to get your home seen by more buyers.
Get startedList with your own agent
Get your home in front of millions of buyers by listing it on Zillow.
Learn how to do itSell it yourself
Take full control of how buyers see your home on Zillow by listing For Sale by Owner (FSBO).
List your homeWhat's special
Breakfast barIndoor laundry roomVersatile denRelaxing garden tubSmart functional layoutSplit-bedroom floor planPrimary bedroom suite
Zillow last checked:
Listing updated:
Listed by:
Kishroy Gilbert 407-731-9800,
KISHROY REALTY GROUP LLC 407-731-9800
Bought with:
Lori Joy, 3240923
REDFIN CORPORATION
Source: Stellar MLS,MLS#: O6292113 Originating MLS: Orlando Regional
Originating MLS: Orlando Regional
Facts & features
Interior
Bedrooms & bathrooms
- Bedrooms: 3
- Bathrooms: 2
- Full bathrooms: 2
Primary bedroom
- Features: Dual Sinks, Walk-In Closet(s)
- Level: First
- Area: 238 Square Feet
- Dimensions: 17x14
Bedroom 2
- Features: Ceiling Fan(s), Built-in Closet
- Level: First
- Area: 121 Square Feet
- Dimensions: 11x11
Bathroom 3
- Features: Ceiling Fan(s), Built-in Closet
- Level: First
- Area: 110 Square Feet
- Dimensions: 10x11
Dining room
- Features: Ceiling Fan(s)
- Level: First
- Area: 143 Square Feet
- Dimensions: 13x11
Family room
- Level: First
- Area: 272 Square Feet
- Dimensions: 17x16
Kitchen
- Features: Pantry
- Level: First
- Area: 169 Square Feet
- Dimensions: 13x13
Living room
- Level: First
- Area: 182 Square Feet
- Dimensions: 14x13
Heating
- Central
Cooling
- Central Air
Appliances
- Included: Dishwasher, Disposal, Dryer, Microwave, Range, Refrigerator, Washer
- Laundry: Electric Dryer Hookup, Inside, Laundry Room, Washer Hookup
Features
- Ceiling Fan(s), Eating Space In Kitchen, High Ceilings, Open Floorplan, Primary Bedroom Main Floor, Solid Surface Counters, Solid Wood Cabinets, Split Bedroom, Thermostat, Vaulted Ceiling(s), Walk-In Closet(s)
- Flooring: Carpet, Ceramic Tile, Laminate
- Doors: Sliding Doors
- Has fireplace: No
Interior area
- Total structure area: 2,245
- Total interior livable area: 1,825 sqft
Property
Parking
- Total spaces: 2
- Parking features: Garage - Attached
- Attached garage spaces: 2
Features
- Levels: One
- Stories: 1
- Patio & porch: Covered, Rear Porch
- Exterior features: Lighting, Private Mailbox, Sprinkler Metered
Lot
- Size: 7,000 Square Feet
Details
- Parcel number: 282803934760035080
- Zoning: PUD
- Special conditions: None
Construction
Type & style
- Home type: SingleFamily
- Property subtype: Single Family Residence
Materials
- Block, Concrete, Stucco
- Foundation: Slab
- Roof: Shingle
Condition
- New construction: No
- Year built: 2005
Utilities & green energy
- Sewer: Public Sewer
- Water: Public
- Utilities for property: BB/HS Internet Available, Cable Available, Electricity Available, Phone Available, Sewer Available, Water Available
Community & HOA
Community
- Features: Fishing, Water Access, Playground, Pool
- Pet fee: $0 monthly
- Subdivision: POINCIANA NBRHD 05 VILLAGE 07
HOA
- Has HOA: Yes
- Services included: Cable TV, Internet
- HOA fee: $90 monthly
- HOA name: Mark Maldonado-Serrano
- HOA phone: 863-427-0900
Location
- Region: Poinciana
Financial & listing details
- Price per square foot: $140/sqft
- Tax assessed value: $227,933
- Annual tax amount: $3,558
- Date on market: 3/21/2025
- Cumulative days on market: 834 days
- Listing terms: Cash,Conventional,FHA,VA Loan
- Ownership: Fee Simple
- Total actual rent: 0
- Electric utility on property: Yes
- Road surface type: Asphalt
Price history
| Date | Event | Price |
|---|---|---|
| 6/18/2026 | Sold | $255,000-5.5%$140/sqft |
Source:  Stellar MLS #O6292113 Report a problem Stellar MLS #O6292113 Report a problem | ||
| 5/18/2026 | Pending sale | $269,900$148/sqft |
Source: Stellar MLS #O6292113 Report a problem | ||
| 3/21/2026 | Price change | $269,900-3.6%$148/sqft |
Source: Stellar MLS #O6292113 Report a problem | ||
| 1/12/2026 | Listed for sale | $280,000$153/sqft |
Source: Stellar MLS #O6292113 Report a problem | ||
| 1/1/2026 | Listing removed | $280,000$153/sqft |
Source: Stellar MLS #O6292113 Report a problem | ||
| 7/19/2025 | Price change | $280,000-3.8%$153/sqft |
Source: Stellar MLS #O6292113 Report a problem | ||
| 5/8/2025 | Price change | $290,999-3%$159/sqft |
Source: Stellar MLS #O6292113 Report a problem | ||
| 3/21/2025 | Listed for sale | $299,9900%$164/sqft |
Source: Stellar MLS #O6292113 Report a problem | ||
| 3/12/2025 | Listing removed | $300,000$164/sqft |
Source: Stellar MLS #S5097511 Report a problem | ||
| 1/13/2024 | Listed for sale | $300,000+70%$164/sqft |
Source: Stellar MLS #S5097511 Report a problem | ||
| 8/14/2019 | Sold | $176,500-1.9%$97/sqft |
Source: Public Record Report a problem | ||
| 6/15/2019 | Listed for sale | $180,000-2.7%$99/sqft |
Source: INVENTURE GROUP LLC #O5777006 Report a problem | ||
| 4/23/2019 | Listing removed | $185,000$101/sqft |
Source: INVENTURE GROUP LLC #O5777006 Report a problem | ||
| 4/23/2019 | Price change | $185,000+2.8%$101/sqft |
Source: INVENTURE GROUP LLC #O5777006 Report a problem | ||
| 4/23/2019 | Pending sale | $180,000$99/sqft |
Source: INVENTURE GROUP LLC #O5777006 Report a problem | ||
| 4/14/2019 | Listed for sale | $180,000+93.5%$99/sqft |
Source: INVENTURE GROUP LLC #O5777006 Report a problem | ||
| 10/3/2012 | Sold | $93,000+17%$51/sqft |
Source: Public Record Report a problem | ||
| 12/15/2009 | Sold | $79,500-60.3%$44/sqft |
Source: Public Record Report a problem | ||
| 7/24/2006 | Sold | $200,000+1.3%$110/sqft |
Source: Public Record Report a problem | ||
| 2/3/2006 | Sold | $197,400+370%$108/sqft |
Source: Public Record Report a problem | ||
| 3/24/2005 | Sold | $42,000$23/sqft |
Source: Public Record Report a problem | ||
Public tax history
| Year | Property taxes | Tax assessment |
|---|---|---|
| 2025 | $2,958 +0.6% | $227,933 +3.9% |
| 2024 | $2,940 +3.6% | $219,309 +10% |
| 2023 | $2,837 +9.5% | $199,372 +10% |
| 2022 | $2,591 +13.5% | $181,247 +10% |
| 2021 | $2,283 +5.7% | $164,770 +6.6% |
| 2020 | $2,160 | $154,570 +98.9% |
| 2019 | -- | $77,719 +1.9% |
| 2018 | $403 +6.1% | $76,270 +2.1% |
| 2017 | $380 -49.6% | $74,701 +2.1% |
| 2016 | $754 +62.1% | $73,165 +0.7% |
| 2015 | $465 -38.3% | $72,656 +0.8% |
| 2014 | $754 +60.5% | $72,079 +1.5% |
| 2013 | $470 +9.8% | $71,014 +27.6% |
| 2012 | $428 -50.6% | $55,642 +0.3% |
| 2011 | $866 -4.4% | $55,480 -2.5% |
| 2010 | $906 -49% | $56,911 -45.8% |
| 2009 | $1,776 -33.6% | $104,924 -38.2% |
| 2008 | $2,675 | $169,791 |
| 2007 | -- | -- |
| 2006 | $2,674 | -- |
| 2005 | -- | -- |
| 2004 | $100 +50% | -- |
| 2003 | $67 -2.4% | $4,000 |
| 2002 | $69 -21.3% | $4,000 -21.3% |
| 2001 | $87 | $5,080 |
Find assessor info on the county website
Neighborhood: 34759
Nearby homes
- $11,000-- bd-- ba-- sqftMyakka Ct, Poinciana, FL 34759Off Market
- $242,8003 bd2 ba1.6k sqft1958 Myakka Ct, Poinciana, FL 34759Off Market
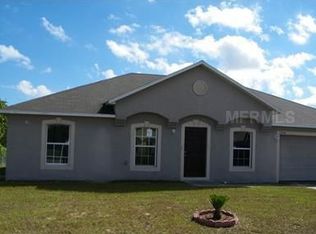
- $265,0003 bd2 ba2k sqft1954 Myakka Ct, Poinciana, FL 34759Off Market
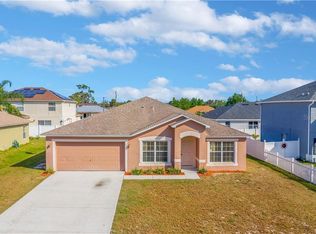
- $306,1004 bd3 ba2.8k sqft1918 Myakka Ct, Poinciana, FL 34759Off Market
- $318,9003 bd2 ba3k sqft1916 Myakka Ct, Poinciana, FL 34759Off Market
- $295,4004 bd2 ba2.8k sqft1952 Myakka Ct, Poinciana, FL 34759Off Market
- $283,3003 bd2 ba1.9k sqft1960 Myakka Ct, Poinciana, FL 34759Off Market
- $294,9004 bd2 ba2.2k sqft1953 Myakka Ct, Poinciana, FL 34759Off Market
Nearby schools
GreatSchools rating
- 5/10Laurel Elementary SchoolGrades: PK-5Distance: 1.4 mi
- 3/10Lake Marion Creek Elementary SchoolGrades: 6-8Distance: 0.2 mi
- 3/10Haines City Senior High SchoolGrades: PK,9-12Distance: 6.5 mi
Schools provided by the listing agent
- Elementary: Laurel Elementary
- Middle: Lake Marion Creek Middle
- High: Haines City Senior High
Source: Stellar MLS. This data may not be complete. We recommend contacting the local school district to confirm school assignments for this home.
Get a cash offer in 3 minutes
Find out how much your home could sell for in as little as 3 minutes with a no-obligation cash offer.
Estimated market value
$254,900
Get a cash offer in 3 minutes
Find out how much your home could sell for in as little as 3 minutes with a no-obligation cash offer.
Estimated market value
$254,900
- Florida
- Polk County
- Poinciana
- 34759
- 1956 MYAKKA COURT
Nearby cities
Nearby zip codes
Other Poinciana Topics
