Skip main navigation
Closed
  • $283,000

    1956 N Hidden Creek Cir Unit 3, Palatine, IL 60074

    3beds
    1,275sqft
    Single Family Residence
    Built in 1980
    -- sqft lot
    $-- Zestimate®
    $222/sqft
    $2,590 Estimated rent

    Home value

    Not available

    Estimated sales range

    Not available

    $2,590/mo

    Zestimate® history
    Loading
    Loading...

    Owner options

    List your home for rent

    $2,590/mo

    Rent Zestimate®

    Find your next renter with Zillow Rental Manager. Plus, with online applications, you can quickly screen prospective tenants – for free.

    Learn more

    $2,590/mo

    Rent Zestimate®

    Refinance and save

    $2,482/mo

    Est. payment

    Refinancing to a lower rate could help reduce your monthly payments and save thousands over the life of the loan.

    See today's rates

    $2,482/mo

    Est. payment

    Explore your selling options

    Work with a Zillow partner agent

    Leverage their expertise and Zillow's premium Showcase listings to get your home seen by more buyers.

    Get started

    List with your own agent

    Get your home in front of millions of buyers by listing it on Zillow.

    Learn how to do it

    Sell it yourself

    Take full control of how buyers see your home on Zillow by listing For Sale by Owner (FSBO).

    List your home

    What's special

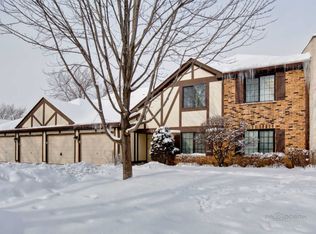
    Welcome home to this rare, turnkey 3-bedroom, 2-full-bathWaterfront Coach / Manor Home nestled in the highly sought-after Hidden Creek community in Palatine. ***Whole-Home Refresh: Enjoy a bright and airy atmosphere featuring new paint, carpeting, and light fixtures throughout the entire home.*** Kitchen:equipped with a brand-new stainless steel appliance package (refrigerator, dishwasher, oven), an updated window pouring in natural light, and freshly painted cabinetry elevated by beautiful new ceramic tile flooring.*** Bathrooms: The master suite features an upgraded bathroom with shower tiling and a stylish new vanity. The spacious guest bathroom is upgraded with a premium new granite countertop, new flooring, and new shower tiles.***Outdoor Living: Step through to your private, freshly painted balcony-the perfect spot to relax, grill, or sip your morning coffee while taking in serene neighborhood pond views. *** Investor & Buyer Opportunity: This property is investor-friendly with rental capabilities, making it a perfect addition to a portfolio or a great equity builder for an owner-occupant.***Premium Conveniences: Features a private 1-car attached garage with direct interior access, an in-unit laundry room, and access to fantastic neighborhood amenities including a community pool, clubhouse, and playground.Minutes from Route 53, Dundee Road, and local shopping! Absolutely nothing to do but move right in and enjoy.

    Zillow last checked:

    Listing updated:

    Listed by:

    Darina Gueorguieva 224-578-1464,

    Berkshire Hathaway HomeServices American Heritage,

    Linda Masny,

    Berkshire Hathaway HomeServices American Heritage

    Bought with:

    Drashti Patel

    Real People Realty

    Source: MRED as distributed by MLS GRID,MLS#: 12680867MLS Logo

    Facts & features

    Interior

    Bedrooms & bathrooms
    • Bedrooms: 3
    • Bathrooms: 2
    • Full bathrooms: 2
    Rooms
    • Room types: No additional rooms
    Primary bedroom
    • Features: Flooring (Carpet), Bathroom (Full)
    • Level: Main
    • Area: 180 Square Feet
    • Dimensions: 15X12
    Bedroom 2
    • Features: Flooring (Carpet)
    • Level: Main
    • Area: 165 Square Feet
    • Dimensions: 15X11
    Bedroom 3
    • Features: Flooring (Laminate)
    • Level: Main
    • Area: 110 Square Feet
    • Dimensions: 11X10
    Dining room
    • Features: Flooring (Carpet)
    • Level: Main
    • Area: 90 Square Feet
    • Dimensions: 10X9
    Kitchen
    • Features: Flooring (Ceramic Tile)
    • Level: Main
    • Area: 140 Square Feet
    • Dimensions: 14X10
    Laundry
    • Features: Flooring (Linoleum)
    • Level: Main
    • Area: 48 Square Feet
    • Dimensions: 8X6
    Living room
    • Features: Flooring (Carpet)
    • Level: Main
    • Area: 240 Square Feet
    • Dimensions: 20X12
    Heating
    • Natural Gas, Forced Air
    Cooling
    • Central Air
    Appliances
    • Laundry: In Unit
    Features
    • Walk-In Closet(s)
    • Doors: Sliding Glass Door(s)
    • Windows: Screens
    • Basement: None
    Interior area
    • Total structure area: 0
    • Total interior livable area: 1,275 sqft

    Property

    Parking
    • Total spaces: 2
    • Parking features: Asphalt, Garage Door Opener, Yes, Garage Owned, Attached, Unassigned, Garage
    • Attached garage spaces: 1
    • Has uncovered spaces: Yes
    Accessibility
    • Accessibility features: No Disability Access
    Features
    • Exterior features: Balcony
    • Has view: Yes
    • View description: Water, Back of Property
    • Has water view: Yes
    • Water view: Water,Back of Property
    • Waterfront features: Pond
    Details
    • Parcel number: 02014000181075
    • Special conditions: List Broker Must Accompany,Standard

    Construction

    Type & style
    • Home type: Condo
    • Property subtype: Single Family Residence
    Materials
    • Brick
    • Foundation: Concrete Perimeter
    • Roof: Asphalt
    Condition
    • New construction: No
    • Year built: 1980
    • Major remodel year: 2026

    Utilities & green energy

    • Electric: Circuit Breakers
    • Sewer: Public Sewer
    • Water: Lake Michigan

    Community & HOA

    Community
    • Subdivision: Hidden Creek
    HOA
    • Has HOA: Yes
    • Amenities included: Park, Party Room, Pool
    • Services included: Pool, Exterior Maintenance, Lawn Care, Scavenger, Snow Removal
    • HOA fee: $452 monthly
    Location
    • Region: Palatine

    Financial & listing details

    • Price per square foot: $222/sqft
    • Annual tax amount: $4,815
    • Date on market: 6/18/2026
    • Listing terms: Conventional
    • Ownership: Condo

    Price history

    DateEventPrice
    8/28/2026Listing removed$2,690$2/sqft
    Source: Zillow Rentals Report a problem
    8/15/2026Price change$2,690-0.4%$2/sqft
    Source: Zillow Rentals Report a problem
    7/29/2026Listed for rent$2,700$2/sqft
    Source: Zillow Rentals Report a problem
    7/28/2026Sold$283,000-2.4%$222/sqft
    Source: MRED as distributed by MLS GRID #12680867 Report a problem
    6/26/2026Contingent$289,900$227/sqft
    Source: MRED as distributed by MLS GRID #12680867 Report a problem
    6/18/2026Listed for sale$289,900$227/sqft
    Source: MRED as distributed by MLS GRID #12680867 Report a problem

    Public tax history

    Tax history is unavailable.

    Neighborhood: 60074

    Nearby schools

    GreatSchools rating
    Schools provided by the listing agent
    • Elementary: Lake Louise Elementary School
    • Middle: Winston Campus Middle School
    • High: Palatine High School
    • District: 15

    Source: MRED as distributed by MLS GRID. This data may not be complete. We recommend contacting the local school district to confirm school assignments for this home.

    Get pre-qualified for a loan
    At Zillow Home Loans, we can pre-qualify you in as little as 5 minutes with no impact to your credit score.

    An equal housing lender. NMLS #10287.