**MULTIPLE OFFERS RECEIVED. PLEASE PRESENT HIGHEST AND BEST OFFERS BY WEDNESDAY 3/4/26 AT 4 PM** Bright, spacious, and thoughtfully refreshed, this two-story townhome in Heritage Manor offers comfortable living in a highly desirable Palatine location. Recently updated, the home features new flooring on the main and lower levels, brand new carpeting across the second floor, and a freshly painted lower level that adds a clean, modern feel. The inviting living room is filled with natural light from large front-facing windows and provides an airy space for both everyday living and entertaining. A separate dining room includes sliding doors that open to a private outdoor space, creating an easy indoor-outdoor flow. This versatile space could also serve beautifully as a main level family room. The kitchen offers abundant cabinet storage, tile countertops, a new disposal, and opens conveniently to a sunny breakfast room with oversized windows overlooking the backyard. Upstairs, the private primary suite features plush new carpeting, and a large walk-in closet. Two additional generously sized bedrooms provide ample closet space and a full hall tile bath, complete the second level. The full lower level expands your living space with a large recreation room finished with new flooring, a laundry room with full size washer and dryer, a new utility sink, and a separate storage room. An attached one car garage offers added security and convenience, with additional parking available in the driveway. Ideally situated near Osage Park, Deer Grove Forest Preserve, shopping and dining along Dundee Road, and offering quick access to I-294, this home combines comfort, and a location that truly delivers.
Closed
$291,000
1956 N Jamestown Dr, Palatine, IL 60074
3beds
1,680sqft
Townhouse, Single Family Residence
Built in 1990
-- sqft lot
$296,700 Zestimate®
$173/sqft
$2,515 Estimated rent
Home value
$296,700
$267,000 - $329,000
$2,515/mo
Zestimate® history
Owner options
List your home for rent
$2,515/mo
Rent Zestimate®
Find your next renter with Zillow Rental Manager. Plus, with online applications, you can quickly screen prospective tenants – for free.
$2,515/mo
Rent Zestimate®
Refinance and save
$2,420/mo
Est. payment
Refinancing to a lower rate could help reduce your monthly payments and save thousands over the life of the loan.
$2,420/mo
Est. payment
Explore your selling options
Work with a Zillow partner agent
Leverage their expertise and Zillow's premium Showcase listings to get your home seen by more buyers.
Get startedList with your own agent
Get your home in front of millions of buyers by listing it on Zillow.
Learn how to do itSell it yourself
Take full control of how buyers see your home on Zillow by listing For Sale by Owner (FSBO).
List your homeWhat's special
Freshly painted lower levelPrivate outdoor spaceSeparate storage roomEasy indoor-outdoor flowTile countertopsNew disposalLarge walk-in closet
Zillow last checked:
Listing updated:
Listed by:
Julie Busby 773-466-7150,
Compass,
Riley Garant 989-657-3632,
Compass
Bought with:
Uliana Kachun
KOMAR
Source: MRED as distributed by MLS GRID,MLS#: 12578004
Facts & features
Interior
Bedrooms & bathrooms
- Bedrooms: 3
- Bathrooms: 2
- Full bathrooms: 1
- 1/2 bathrooms: 1
Rooms
- Room types: Breakfast Room
Primary bedroom
- Features: Flooring (Carpet), Bathroom (Full)
- Level: Second
- Area: 234 Square Feet
- Dimensions: 18X13
Bedroom 2
- Features: Flooring (Carpet)
- Level: Second
- Area: 132 Square Feet
- Dimensions: 12X11
Bedroom 3
- Features: Flooring (Carpet)
- Level: Second
- Area: 154 Square Feet
- Dimensions: 14X11
Breakfast room
- Features: Flooring (Luxury Vinyl)
- Level: Main
- Area: 80 Square Feet
- Dimensions: 10X8
Dining room
- Features: Flooring (Luxury Vinyl)
- Level: Main
- Area: 196 Square Feet
- Dimensions: 14X14
Family room
- Features: Flooring (Luxury Vinyl)
- Level: Lower
- Area: 288 Square Feet
- Dimensions: 24X12
Kitchen
- Features: Kitchen (Eating Area-Table Space), Flooring (Luxury Vinyl)
- Level: Main
- Area: 100 Square Feet
- Dimensions: 10X10
Laundry
- Level: Lower
- Area: 110 Square Feet
- Dimensions: 11X10
Living room
- Features: Flooring (Luxury Vinyl)
- Level: Main
- Area: 238 Square Feet
- Dimensions: 17X14
Heating
- Natural Gas, Forced Air
Cooling
- Central Air
Appliances
- Included: Range, Dishwasher, Refrigerator, Washer, Dryer, Disposal
- Laundry: Washer Hookup, In Unit
Features
- Storage, Walk-In Closet(s), Separate Dining Room
- Flooring: Laminate
- Basement: Partially Finished,Rec/Family Area,Storage Space,Full,Daylight
Interior area
- Total structure area: 0
- Total interior livable area: 1,680 sqft
Property
Parking
- Total spaces: 2
- Parking features: Garage Door Opener, Yes, Garage Owned, Attached, Driveway, Garage
- Attached garage spaces: 1
- Has uncovered spaces: Yes
Accessibility
- Accessibility features: No Disability Access
Features
- Patio & porch: Patio
Details
- Parcel number: 02011020531306
- Special conditions: List Broker Must Accompany
- Other equipment: Sump Pump
Construction
Type & style
- Home type: Townhouse
- Property subtype: Townhouse, Single Family Residence
Materials
- Vinyl Siding, Brick
Condition
- New construction: No
- Year built: 1990
- Major remodel year: 2026
Utilities & green energy
- Electric: Circuit Breakers
- Sewer: Public Sewer
- Water: Lake Michigan
Community & HOA
Community
- Subdivision: Heritage Manor
HOA
- Has HOA: Yes
- Amenities included: Pool
- Services included: Water, Insurance, Lawn Care, Scavenger, Snow Removal
- HOA fee: $347 monthly
Location
- Region: Palatine
Financial & listing details
- Price per square foot: $173/sqft
- Tax assessed value: $201,570
- Annual tax amount: $5,256
- Date on market: 2/27/2026
- Listing terms: Conventional
- Ownership: Condo
Price history
| Date | Event | Price |
|---|---|---|
| 4/22/2026 | Sold | $291,000+9.8%$173/sqft |
Source:  MRED as distributed by MLS GRID #12578004 Report a problem MRED as distributed by MLS GRID #12578004 Report a problem | ||
| 3/6/2026 | Contingent | $265,000$158/sqft |
Source: MRED as distributed by MLS GRID #12578004 Report a problem | ||
| 2/27/2026 | Listed for sale | $265,000$158/sqft |
Source: MRED as distributed by MLS GRID #12578004 Report a problem | ||
Public tax history
| Year | Property taxes | Tax assessment |
|---|---|---|
| 2024 | -- | $20,157 +0% |
| 2023 | $4,985 +4% | $20,155 |
| 2022 | $4,793 +23% | $20,155 +31.5% |
| 2021 | $3,898 -0.4% | $15,332 |
| 2020 | $3,913 -0.8% | $15,332 -10.8% |
| 2019 | $3,944 +57.7% | $17,180 +49.6% |
| 2018 | $2,501 +1.2% | $11,483 |
| 2017 | $2,472 -3% | $11,483 |
| 2016 | $2,548 +10.3% | $11,483 +13.3% |
| 2015 | $2,309 +0.5% | $10,139 |
| 2014 | $2,298 -5.9% | $10,139 -6.9% |
| 2013 | $2,442 -26.9% | $10,886 -27.2% |
| 2012 | $3,342 +0.8% | $14,959 |
| 2011 | $3,317 -0.2% | $14,959 |
| 2010 | $3,322 +20% | $14,959 -3% |
| 2009 | $2,769 +4.9% | $15,415 -23.4% |
| 2008 | $2,640 +4.2% | $20,116 |
| 2007 | $2,532 -5.3% | $20,116 +21.3% |
| 2006 | $2,675 +6.8% | $16,587 |
| 2005 | $2,505 +4.7% | $16,587 |
| 2004 | $2,394 -1.4% | $16,587 +29.6% |
| 2003 | $2,427 +3.2% | $12,802 |
| 2002 | $2,351 +13.6% | $12,802 |
| 2001 | $2,069 +1.5% | $12,802 +14.8% |
| 2000 | $2,040 +2.2% | $11,153 |
| 1999 | $1,995 | $11,153 |
Find assessor info on the county website
Neighborhood: 60074
Nearby homes
- $226,6002 bd1 ba672k sqft1183 E Azalea Ln APT A, Palatine, IL 60074Off Market
- $249,5002 bd1 ba1.1k sqft1183 E Azalea Ln APT B, Palatine, IL 60074Off Market
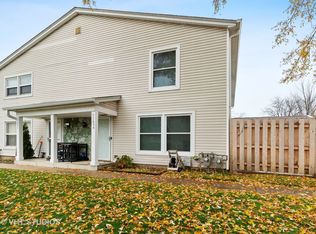
- $231,8002 bd-- ba672k sqft1183 E Azalea Ln APT C, Palatine, IL 60074Off Market
- $222,6002 bd1 ba672k sqft1183 E Azalea Ln APT D, Palatine, IL 60074Off Market
- $238,8003 bd1 ba672k sqft1173 E Azalea Ln APT A, Palatine, IL 60074Off Market
- $219,2003 bd1 ba950 sqft1173 E Azalea Ln APT B, Palatine, IL 60074Off Market
- $236,7003 bd1 ba672k sqft1173 E Azalea Ln APT C, Palatine, IL 60074Off Market
- $217,6003 bd1 ba672k sqft1173 E Azalea Ln APT D, Palatine, IL 60074Off Market
- $237,4002 bd-- ba672k sqft1174 E Azalea Ln APT A, Palatine, IL 60074Off Market
Nearby schools
GreatSchools rating
- 6/10Lincoln Elementary SchoolGrades: PK-5Distance: 1.6 mi
- 5/10Walter R Sundling Jr High SchoolGrades: 6-8Distance: 2.1 mi
- 8/10Palatine High SchoolGrades: 9-12Distance: 1.1 mi
Schools provided by the listing agent
- Elementary: Lincoln Elementary School
- Middle: Walter R Sundling Middle School
- High: Palatine High School
- District: 15
Source: MRED as distributed by MLS GRID. This data may not be complete. We recommend contacting the local school district to confirm school assignments for this home.
Get a cash offer in 3 minutes
Find out how much your home could sell for in as little as 3 minutes with a no-obligation cash offer.
Estimated market value
$296,700
Get a cash offer in 3 minutes
Find out how much your home could sell for in as little as 3 minutes with a no-obligation cash offer.
Estimated market value
$296,700
- Illinois
- Cook County
- Palatine
- 60074
- 1956 N Jamestown Dr
Nearby cities
Nearby zip codes
Other Palatine Topics
