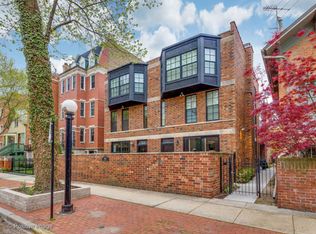
*Multiple offers received. Highest & best due Friday, Feb. 7th at 7:00p.* With a coveted address on tree-lined Mohawk Street & tucked just off Lincoln Park's highly sought-after Armitage Avenue, this fully-renovated townhome in Lincoln Elementary is a perfect SFH alternative sure to please the most stylish of buyers. 1956 North Mohawk #C effortlessly combines the best of both worlds: city convenience with proximity to the best parks & hottest restaurants, while still being a private & peaceful retreat. Here, discover 3 expansive bedrooms PLUS 3 living areas spread across 4 levels - an impressive amount of space. From the sidewalk, take the charming hidden pathway & arrive at the front steps. You'll enter the home & be greeted by a host of special details: cozy fireplace surrounded by white exposed brick, gleaming hardwood floors, tall ceilings, & plantation shutters. A chic, on-trend light fixture sets the tone, while the stunning kitchen steals the show. The kitchen has been thoughtfully redone with quartz countertops, timeless cabinetry & chrome pulls, stainless appliances, & an enormous center island fit for 3-4 counter stools. Just off the kitchen, there is a powder room adorned with NYC-inspired wallpaper, adding an extra layer of glamour. The main level is completely open-concept, allowing for seamless cooking, living, dining, & entertaining. Head upstairs to explore the 2nd level, where you'll find a massive family room with a wall of floor-to-ceiling windows, a comfortable bedroom, & a recently renovated full bathroom. This bathroom will charm you with its basketweave black-and-white tile floor, white subway tile with dark grout, statement lighting, & wide vanity. Next, go up another level to the top-floor. Here, the primary bedroom is a true sanctuary, boasting built-ins, wall of closets, & custom draperies to envelope the room for a good night's sleep. The primary bath is stunning & has double faucets, quartz-topped vanity, extra storage, & a deep soaking tub. Before you go downstairs, be sure to visit another bedroom. This sweet room is covered in calming wallpaper & has plantation shutters. The last stop on your tour will be the lower level. Prepare to be wowed - not only is there ample space upstairs, but the lower level is a major plus with a large carpeted playroom, chalkboard wall, built-in under-stair cabinetry, & an enormous storage room for laundry, mechanicals, bins, bikes, & more. This home has been meticulously cared for. Don't miss the brand-new recessed lighting throughout, skylights, smart thermostat, closet organization, convenient exterior parking, & much more. 1956 North Mohawk is a boutique 5-unit building on a fabulous Lincoln Park block. You're around the corner from neighborhood favorites like Sushi-san, Summer House, Gemini, & Denucci's. The city is truly your backyard; 2 beloved parks are less than one block away (Oz Park & Bauler Park) & the Lincoln Park Zoo & Lakefront Trail/North Ave. Beach couldn't be closer. Finally, there are transportation options aplenty, from the Armitage L station to the 73 bus. Welcome to your dream home - stay a while!
Closed
Zillow last checked:
Listing updated:
Bought with:
Joanne Nemerovski
Compass
Source: MRED as distributed by MLS GRID,MLS#: 12284346
Price history
| Date | Event | Price |
|---|---|---|
| 2/28/2025 | Sold | $1,051,000+18.1%$431/sqft |
Source:  MRED as distributed by MLS GRID #12284346 Report a problem MRED as distributed by MLS GRID #12284346 Report a problem | ||
| 7/22/2022 | Sold | $890,000-1.1%$365/sqft |
Source: MRED as distributed by MLS GRID #11428264 Report a problem | ||
| 7/12/2022 | Pending sale | $899,900$369/sqft |
Source: MRED as distributed by MLS GRID #11428264 Report a problem | ||
| 6/17/2022 | Contingent | $899,900$369/sqft |
Source: MRED as distributed by MLS GRID #11428264 Report a problem | ||
| 6/8/2022 | Price change | $899,900-2.7%$369/sqft |
Source: MRED as distributed by MLS GRID #11428264 Report a problem | ||
| 5/13/2022 | Price change | $924,500-2.7%$379/sqft |
Source: MRED as distributed by MLS GRID #11403412 Report a problem | ||
| 4/21/2022 | Listed for sale | $950,000+13.1%$390/sqft |
Source: MRED as distributed by MLS GRID #11382031 Report a problem | ||
| 3/21/2017 | Sold | $840,000-1.1%$344/sqft |
Source: Public Record Report a problem | ||
| 1/31/2017 | Pending sale | $849,000$348/sqft |
Source: Jameson Sotheby's International Realty #09470065 Report a problem | ||
| 1/26/2017 | Price change | $849,000-2.3%$348/sqft |
Source: Jameson Sotheby's International Realty #09470065 Report a problem | ||
| 1/4/2017 | Listed for sale | $869,000+40.4%$356/sqft |
Source: Jameson Sothebys Intl Realty #09470065 Report a problem | ||
| 7/25/2013 | Sold | $619,000$254/sqft |
Source: Public Record Report a problem | ||
| 6/6/2013 | Pending sale | $619,000$254/sqft |
Source: Coldwell Banker Residential Brokerage - Lincoln Park Plaza #08326793 Report a problem | ||
| 5/22/2013 | Price change | $619,000-4.6%$254/sqft |
Source: Coldwell Banker Residential Brokerage - Lincoln Park Plaza #08326793 Report a problem | ||
| 4/27/2013 | Listed for sale | $649,000-9.9%$266/sqft |
Source: Coldwell Banker Residential Brokerage - Lincoln Park Plaza #08326793 Report a problem | ||
| 8/10/2010 | Sold | $720,000+10.8%$295/sqft |
Source: Public Record Report a problem | ||
| 9/14/2004 | Sold | $650,000+174.3%$267/sqft |
Source: Public Record Report a problem | ||
| 8/9/1995 | Sold | $237,000$97/sqft |
Source: Public Record Report a problem | ||
Nearby homes
Get a cash offer in 3 minutes
Find out how much your home could sell for in as little as 3 minutes with a no-obligation cash offer.
Estimated market value
$1,147,000
