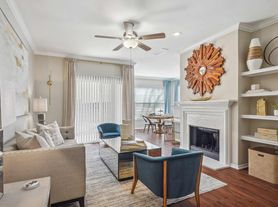
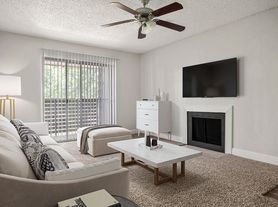
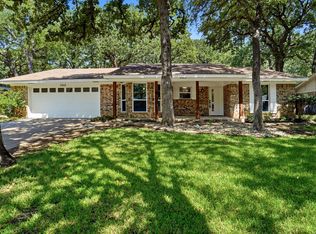
Completely renovated 4 bed 3.5 bath home with plenty of space for everyone. This home features an open concept layout with soaring ceilings, and large windows that fill the home with tons of natural light. The first floor has a formal dining area, an office, large kitchen with endless counter space, family room with a fireplace, half bath, a full size laundry room off the garage, and primary suite. The primary bath has dual sinks, a walk-in closet, tub, and separate walk-in shower. Upstairs you will find 3 additional bedrooms, one of which has an ensuite bath. The game room is also located upstairs along with another full bath and multiple closets for extra storage. The backyard is the perfect place to entertain with a covered patio and large grassed area with multiple possibilities. Yard Maintenance is included! There is even a storage building in the back yard that could make the perfect man cave or she-shed. Conveniently located off hwy 121 near all dining, shopping and GCISD schools. Just 10 minutes from Southlake Town Square. Call listing agent directly to schedule a showing. Welcome Home!
1 year + negotiable. Available for move-in beginning of October. Non- smoking. Pets and pet fees are case by case at owner's discretion. Yard maintenance is included. All utilities and renters insurance are tenant's responsibility.
House for rent
$4,500/moFees may apply
1956 N Port Ct, Grapevine, TX 76051
4beds
3,004sqft
Price may not include required fees and charges. Price shown reflects the lease term provided. Learn more|
Single family residence
Available Sat Oct 3 2026
Cats, dogs OK
Air conditioner, central air
Hookups laundry
Attached garage parking
Central
What's special
Formal dining areaCovered patioSoaring ceilingsLarge grassed areaWalk-in closetPrimary suiteSeparate walk-in shower
- 12 hours |
- -- |
- -- |
Zillow last checked:
Listing updated:
Travel times

Let’s turn your rent into credit progress
Build credit history with every on-time payment and get credit for the payment you’re already making.
Facts & features
Interior
Bedrooms & bathrooms
- Bedrooms: 4
- Bathrooms: 4
- Full bathrooms: 4
Heating
- Central
Cooling
- Air Conditioner, Central Air
Appliances
- Included: Dishwasher, Microwave Oven, Oven
- Laundry: Hookups
Features
- Walk In Closet
- Flooring: Tile
Interior area
- Total interior livable area: 3,004 sqft
Property
Parking
- Parking features: Attached, Garage
- Has attached garage: Yes
- Details: Contact manager
Features
- Exterior features: Walk In Closet, jogging and biking paths
Details
- Additional structures: Garage(s)
- Parcel number: 06703054
Construction
Type & style
- Home type: SingleFamily
- Property subtype: Single Family Residence
Community & HOA
Location
- Region: Grapevine
Financial & listing details
- Lease term: 1 Year
Price history
| Date | Event | Price |
|---|---|---|
| 9/2/2026 | Listed for rent | $4,500+9.8%$1/sqft |
Source: Zillow Rentals Report a problem | ||
| 12/17/2025 | Listing removed | $4,100$1/sqft |
Source: Zillow Rentals Report a problem | ||
| 12/2/2025 | Listed for rent | $4,100$1/sqft |
Source: Zillow Rentals Report a problem | ||
| 5/30/2025 | Sold | -- |
Source: NTREIS #20924383 Report a problem | ||
| 5/27/2025 | Pending sale | $600,000$200/sqft |
Source: NTREIS #20924383 Report a problem | ||
| 5/21/2025 | Contingent | $600,000$200/sqft |
Source: NTREIS #20924383 Report a problem | ||
| 5/15/2025 | Price change | $600,000-4.8%$200/sqft |
Source: NTREIS #20924383 Report a problem | ||
| 5/2/2025 | Listed for sale | $630,000+111.1%$210/sqft |
Source: NTREIS #20924383 Report a problem | ||
| 4/10/2010 | Listing removed | $298,500$99/sqft |
Source: Keller Williams Realty #11250779 Report a problem | ||
| 8/7/2009 | Listed for sale | $298,500$99/sqft |
Source: David Osborn #11250779 Report a problem | ||
Neighborhood: 76051
Nearby schools
GreatSchools rating
- 9/10Grapevine Elementary SchoolGrades: PK-5Distance: 0.6 mi
- 9/10Heritage Middle SchoolGrades: 6-8Distance: 1 mi
- 7/10Colleyville Heritage High SchoolGrades: 9-12Distance: 0.8 mi