Stunning Custom Home in a Prime Location! Nestled on a peaceful street, this beautifully maintained, single-level home was previously a turnkey Airbnb & is ready for its next owner! Featuring 4 spacious bedrooms & 3 full baths, this home boasts an entertainer’s dream kitchen with granite countertops, a breakfast bar, a pantry, & a formal dining room. The inviting living space includes a cozy gas fireplace, perfect for relaxing evenings. The expansive primary suite offers a large walk-in closet and a luxurious ensuite with a dual sink vanity, a soaking tub, & a separate shower. A convenient laundry room includes a utility sink & folding table. The fully fenced, low-maintenance yard is equipped with automatic sprinklers, offering privacy & ease of upkeep—perfect for enjoying outdoor gatherings. The home comes with Solar system panels, enhancing energy efficiency and helping to reduce utility costs. Located near restaurants, shopping, & the scenic canyon rim walking path, this home is a fantastic opportunity.
Sold
Price Unknown
1956 Northern Sky Dr, Twin Falls, ID 83301
4beds
3baths
2,048sqft
Single Family Residence
Built in 2016
8,276 Square Feet Lot
$476,600 Zestimate®
$--/sqft
$2,539 Estimated rent
Home value
$476,600
$415,000 - $548,000
$2,539/mo
Zestimate® history
Owner options
List your home for rent
$2,539/mo
Rent Zestimate®
Find your next renter with Zillow Rental Manager. Plus, with online applications, you can quickly screen prospective tenants – for free.
$2,539/mo
Rent Zestimate®
Refinance and save
Refinancing to a lower rate could help reduce your monthly payments and save thousands over the life of the loan.
Explore your selling options
Work with a Zillow partner agent
Leverage their expertise and Zillow's premium Showcase listings to get your home seen by more buyers.
Get startedList with your own agent
Get your home in front of millions of buyers by listing it on Zillow.
Learn how to do itSell it yourself
Take full control of how buyers see your home on Zillow by listing For Sale by Owner (FSBO).
List your homeWhat's special
Cozy gas fireplaceSingle-level homeUtility sinkAutomatic sprinklersSeparate showerConvenient laundry roomFolding table
Zillow last checked:
Listing updated:
Listed by:
Mandi Riddle 208-539-1230,
Berkshire Hathaway HomeServices Idaho Homes & Properties,
Tawni Wooten 208-731-0632,
Berkshire Hathaway HomeServices Idaho Homes & Properties
Bought with:
Holly Hansen
Berkshire Hathaway HomeServices Idaho Homes & Properties
Source: IMLS,MLS#: 98938773
Facts & features
Interior
Bedrooms & bathrooms
- Bedrooms: 4
- Bathrooms: 3
- Main level bathrooms: 3
- Main level bedrooms: 4
Primary bedroom
- Level: Main
Bedroom 2
- Level: Main
Bedroom 3
- Level: Main
Bedroom 4
- Level: Main
Heating
- Forced Air, Natural Gas
Cooling
- Central Air
Appliances
- Included: Dishwasher, Disposal, Microwave, Oven/Range Freestanding, Refrigerator, Water Softener Owned
Features
- Bath-Master, Bed-Master Main Level, Formal Dining, Double Vanity, Breakfast Bar, Pantry, Kitchen Island, Number of Baths Main Level: 3
- Has basement: No
- Has fireplace: Yes
- Fireplace features: Gas
Interior area
- Total structure area: 2,048
- Total interior livable area: 2,048 sqft
- Finished area above ground: 2,048
Property
Parking
- Total spaces: 2
- Parking features: Attached, Driveway
- Attached garage spaces: 2
- Has uncovered spaces: Yes
Features
- Levels: One
- Fencing: Vinyl
Lot
- Size: 8,276 Square Feet
- Dimensions: 108 x 75
- Features: Standard Lot 6000-9999 SF, Sidewalks
Details
- Parcel number: RPT38910010100
Construction
Type & style
- Home type: SingleFamily
- Property subtype: Single Family Residence
Materials
- Frame, HardiPlank Type
- Roof: Composition
Condition
- Year built: 2016
Utilities & green energy
- Water: Public
- Utilities for property: Sewer Connected, Cable Connected
Community & HOA
Community
- Subdivision: Northern Sky
Location
- Region: Twin Falls
Financial & listing details
- Tax assessed value: $375,321
- Annual tax amount: $4,069
- Date on market: 3/12/2025
- Listing terms: Cash,Conventional,FHA,VA Loan
- Ownership: Fee Simple
Price history
Price history is unavailable.
Public tax history
| Year | Property taxes | Tax assessment |
|---|---|---|
| 2025 | $2,687 -34% | $375,321 -1% |
| 2024 | $4,069 -8% | $378,935 -9.4% |
| 2023 | $4,424 +20.8% | $418,400 -6% |
| 2022 | $3,663 +16% | $444,885 +32.9% |
| 2021 | $3,158 +7.1% | $334,751 +14.1% |
| 2020 | $2,949 +2.1% | $293,288 +3% |
| 2019 | $2,889 -33.8% | $284,688 +12.6% |
| 2018 | $4,365 | $252,919 +8.6% |
| 2017 | $4,365 +458.4% | $232,868 +497% |
| 2016 | $782 | $39,005 |
| 2015 | $782 | $39,005 +5.6% |
| 2012 | $782 | $36,951 -10% |
| 2011 | -- | $41,057 |
| 2010 | -- | $41,057 |
Find assessor info on the county website
Neighborhood: 83301
Nearby homes
- $483,4004 bd2 ba2k sqft1968 Northern Sky Dr, Twin Falls, ID 83301Off Market

- $455,9004 bd2 ba2k sqft2010 Northern Sky Dr, Twin Falls, ID 83301Off Market
- $426,4003 bd3 ba1.9k sqft1948 Northern Sky Dr, Twin Falls, ID 83301Off Market
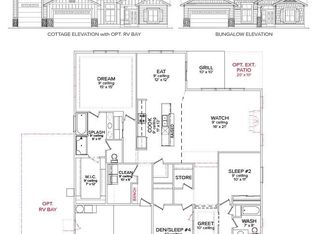
- $--5 bd3 ba2.5k sqft1965 Northern Sky Dr, Twin Falls, ID 83301Sold

- $543,8004 bd3 ba2.5k sqft1965 Northern Sky, Twin Falls, ID 83301Off Market
- $437,0004 bd2 ba2k sqft1953 Northern Sky Dr, Twin Falls, ID 83301Off Market
- $557,1004 bd3 ba2.7k sqft2022 Northern Sky Dr, Twin Falls, ID 83301Off Market
- $476,8003 bd2 ba2k sqft1940 Northern Sky Dr, Twin Falls, ID 83301Off Market
Nearby schools
GreatSchools rating
- 7/10Rock Creek ElementaryGrades: K-5Distance: 0.8 mi
- 4/10Robert Stuart Junior High SchoolGrades: 6-8Distance: 1.6 mi
- 2/10Canyon Ridge High SchoolGrades: 9-12Distance: 0.8 mi
Schools provided by the listing agent
- Elementary: Rock Creek
- Middle: Robert Stuart
- High: Canyon Ridge
- District: Twin Falls School District #411
Source: IMLS. This data may not be complete. We recommend contacting the local school district to confirm school assignments for this home.
Sell for more on Zillow
Get a Zillow Showcase℠ listing at no additional cost and you could sell for .
$476,600
2% more
+$9,532
With Zillow Showcase(estimated)
$486,132
Sell for more on Zillow
Get a Zillow Showcase℠ listing at no additional cost and you could sell for .
$476,600
2% more
+$9,532
With Zillow Showcase(estimated)
$486,132
- Idaho
- Twin Falls County
- Twin Falls
- 83301
- 1956 Northern Sky Dr
