Spacious 1,659?sq?ft home in the sought-after Parkton subdivision, featuring a 2-car garage and driveway. The community offers a pool, tennis/Pickleball court, park, and two fishing ponds. Both the roof and windows were replaced in 2022, and a new HVAC system was installed one year ago. The home’s generous floor plan already has some updates, and it now boasts fresh paint and new carpet in the bedrooms. While additional work remains, this is an excellent opportunity for buyers to customize, add value, and build equity in a well-established neighborhood.
Closed
Listed by: Hearth 2 Home LLC • Misty M Whetstone • 636-741-4414
Bought with: Keller Williams Realty St. Louis
Price Unknown
1956 Parkton West Dr, Barnhart, MO 63012
4beds
1,659sqft
Single Family Residence
Built in 1978
9,352 Square Feet Lot
$280,800 Zestimate®
$--/sqft
$2,320 Estimated rent
Home value
$280,800
$247,000 - $317,000
$2,320/mo
Zestimate® history
Owner options
List your home for rent
$2,320/mo
Rent Zestimate®
Find your next renter with Zillow Rental Manager. Plus, with online applications, you can quickly screen prospective tenants – for free.
$2,320/mo
Rent Zestimate®
Refinance and save
$450/mo
Est. payment
Refinancing to a lower rate could help reduce your monthly payments and save thousands over the life of the loan.
$450/mo
Est. payment
Explore your selling options
Work with a Zillow partner agent
Leverage their expertise and Zillow's premium Showcase listings to get your home seen by more buyers.
Get startedList with your own agent
Get your home in front of millions of buyers by listing it on Zillow.
Learn how to do itSell it yourself
Take full control of how buyers see your home on Zillow by listing For Sale by Owner (FSBO).
List your homeWhat's special
Fishing pondsFresh paintNew hvac systemGenerous floor plan
Zillow last checked:
Listing updated:
Listed by:
Misty M Whetstone 636-741-4414,
Hearth 2 Home LLC
Bought with:
Tyler M Schmitz, 2019005163
Keller Williams Realty St. Louis
Source: MARIS,MLS#: 25036454 Originating MLS: Southern Gateway Association of REALTORS
Originating MLS: Southern Gateway Association of REALTORSFacts & features
Interior
Bedrooms & bathrooms
- Bedrooms: 4
- Bathrooms: 3
- Full bathrooms: 2
- 1/2 bathrooms: 1
- Main level bathrooms: 2
- Main level bedrooms: 4
Heating
- Natural Gas
Cooling
- Attic Fan, Central Air
Appliances
- Included: Gas Cooktop, Dishwasher, Disposal, Dryer, Exhaust Fan, Microwave, Built-In Gas Oven, Refrigerator, Washer/Dryer, Gas Water Heater
- Laundry: In Basement
Features
- Flooring: Varies
- Doors: Sliding Doors
- Basement: Partially Finished,Walk-Out Access
- Number of fireplaces: 1
Interior area
- Total structure area: 1,659
- Total interior livable area: 1,659 sqft
- Finished area above ground: 1,659
Property
Parking
- Total spaces: 2
- Parking features: Driveway
- Attached garage spaces: 2
- Has uncovered spaces: Yes
Features
- Levels: One
- Patio & porch: Deck
- Fencing: Privacy
Lot
- Size: 9,352 Square Feet
Details
- Parcel number: 087.025.03001019
- Special conditions: Standard
Construction
Type & style
- Home type: SingleFamily
- Architectural style: Ranch
- Property subtype: Single Family Residence
Materials
- Brick
- Foundation: Concrete Perimeter
- Roof: Shingle
Condition
- Year built: 1978
Utilities & green energy
- Electric: Ameren
- Sewer: Public Sewer
- Water: Public
- Utilities for property: Electricity Available, Sewer Available, Water Connected
Community & HOA
Community
- Subdivision: Parkton West 01
HOA
- Has HOA: Yes
- Amenities included: Association Management, Barbecue, Basketball Court, Common Ground, Game Court Exterior, Playground, Pool
- Services included: Maintenance Grounds, Maintenance Parking/Roads, Common Area Maintenance, Pool Maintenance, Pool
- HOA fee: $450 annually
- HOA name: Parkton
Location
- Region: Barnhart
Financial & listing details
- Tax assessed value: $154,500
- Annual tax amount: $2,037
- Date on market: 6/6/2025
- Cumulative days on market: 34 days
- Electric utility on property: Yes
Price history
| Date | Event | Price |
|---|---|---|
| 9/10/2025 | Sold | -- |
Source:  MARIS #25036454 Report a problem MARIS #25036454 Report a problem | ||
| 9/6/2025 | Pending sale | $270,000$163/sqft |
Source: MARIS #25036454 Report a problem | ||
| 8/6/2025 | Contingent | $270,000$163/sqft |
Source: MARIS #25036454 Report a problem | ||
| 7/4/2025 | Listed for sale | $270,000$163/sqft |
Source: MARIS #25036454 Report a problem | ||
| 6/12/2025 | Listing removed | $270,000$163/sqft |
Source: MARIS #25036454 Report a problem | ||
| 6/6/2025 | Listed for sale | $270,000+74.3%$163/sqft |
Source: MARIS #25036454 Report a problem | ||
| 12/3/2010 | Listing removed | $154,900$93/sqft |
Source: Dominion Enterprises #10049840 Report a problem | ||
| 11/21/2010 | Listed for sale | $154,900$93/sqft |
Source: Dominion Enterprises #10049840 Report a problem | ||
| 9/18/2010 | Listing removed | $154,900$93/sqft |
Source: Realty Executives of St. Louis #10049840 Report a problem | ||
| 8/29/2010 | Listed for sale | $154,900$93/sqft |
Source: REALTY EXECUTIVES of St. Louis #10049840 Report a problem | ||
Public tax history
| Year | Property taxes | Tax assessment |
|---|---|---|
| 2025 | $2,155 +5.8% | $29,300 +5.4% |
| 2024 | $2,037 0% | $27,800 |
| 2023 | $2,037 +10.1% | $27,800 +9.9% |
| 2022 | $1,850 -0.1% | $25,300 |
| 2021 | $1,852 +8.6% | $25,300 +11.9% |
| 2020 | $1,704 +0.1% | $22,600 |
| 2019 | $1,702 | $22,600 |
| 2018 | $1,702 +5.4% | $22,600 |
| 2017 | $1,616 | $22,600 +11.9% |
| 2016 | $1,616 +11.5% | $20,200 |
| 2015 | $1,449 | $20,200 +1% |
| 2013 | $1,449 | $20,000 +9.3% |
| 2005 | -- | $18,300 +7% |
| 2004 | -- | $17,100 |
| 2003 | -- | $17,100 |
| 2002 | -- | $17,100 |
| 2001 | -- | $17,100 |
Find assessor info on the county website
Neighborhood: 63012
Nearby homes
- $267,800-- bd2 ba1.5k sqft1960 Parkton West Dr, Barnhart, MO 63012Off Market
- $218,3003 bd1 ba976 sqft2005 Donnell Dr, Barnhart, MO 63012Off Market
- $242,900-- bd3 ba960 sqft2009 Donnell Dr, Barnhart, MO 63012Off Market
- $--3 bd2 ba2.2k sqft1952 Parkton West Dr, Barnhart, MO 63012Sold
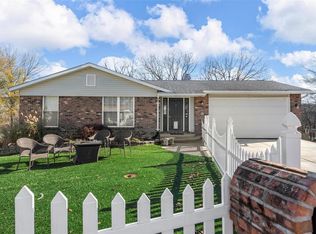
- $246,4004 bd3 ba1.2k sqft1967 Donnell Dr, Barnhart, MO 63012Off Market
- $293,3003 bd2 ba2k sqft2013 Donnell Dr, Barnhart, MO 63012Off Market
- $247,900-- bd2 ba1.2k sqft2008 Parkton West Dr, Barnhart, MO 63012Off Market
- $243,800-- bd2 ba1.2k sqft1948 Parkton West Dr, Barnhart, MO 63012Off Market
Nearby schools
GreatSchools rating
- NAJames E. Freer Elementary SchoolGrades: PK-2Distance: 0.8 mi
- 7/10Windsor Middle SchoolGrades: 6-8Distance: 2.4 mi
- 7/10Windsor High SchoolGrades: 9-12Distance: 2.4 mi
Schools provided by the listing agent
- Elementary: James E. Freer/Windsor Inter
- Middle: Windsor Middle
- High: Windsor High
Source: MARIS. This data may not be complete. We recommend contacting the local school district to confirm school assignments for this home.
Get a cash offer in 3 minutes
Find out how much your home could sell for in as little as 3 minutes with a no-obligation cash offer.
Estimated market value
$280,800
Get a cash offer in 3 minutes
Find out how much your home could sell for in as little as 3 minutes with a no-obligation cash offer.
Estimated market value
$280,800
- Missouri
- Jefferson County
- Barnhart
- 63012
- 1956 Parkton West Dr
Nearby cities
Nearby zip codes
Other Barnhart Topics
