Skip main navigation
Pending
  • $1,795,000

    1956 S Durango Ave, Los Angeles, CA 90034

    3beds
    1,644sqft
    : 
    Loading
    Get pre-qualified
    Residential, Single Family Residence
    Built in 1946
    5,553 Square Feet Lot
    $1,885,400 Zestimate®
    $1,092/sqft
    $74/mo HOA

    What's special

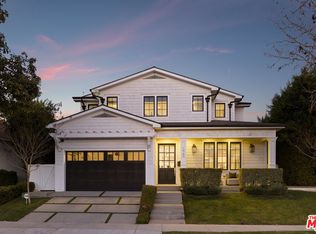
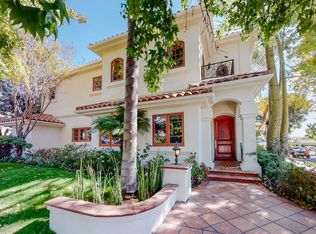
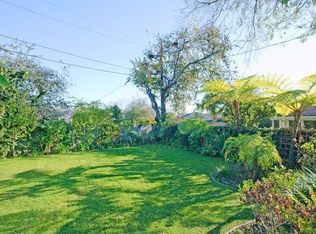
    Situated on a picturesque, tree-lined street within the coveted Beverlywood HOA, 1956 S Durango Avenue is a timeless traditional residence offering 3 bedrooms, 2 bathrooms, and 1,644 sqft of living space filled with warmth, character, and enduring appeal. Surrounded by mature landscaping and lush greenery, the home welcomes with exceptional curb appeal, highlighted by a classic stone-accented facade, charming architectural details, and a gracious front entry. Inside, light-filled living spaces blend classic design with everyday comfort, showcasing hardwood floors, custom built-ins, crown molding, plantation shutters, and French doors that open seamlessly to the backyard. The formal living room, anchored by a fireplace and built-in cabinetry, serves as the heart of the home and flows effortlessly into the dining room, creating an inviting setting for both daily living and entertaining. The kitchen retains its timeless charm with abundant cabinetry, generous counter space, an adjacent breakfast area, and a beautifully maintained O'Keefe & Merritt stove that pays homage to the home's character. Thoughtfully designed, the floor plan includes two spacious bedrooms, a versatile third bedroom with extensive built-ins ideal as a home office, library, or creative workspace, and a large shared bathroom featuring a soaking tub and separate shower. Designed for effortless indoor-outdoor living, the private backyard is framed by mature trees and lush hedging, offering a peaceful setting for entertaining, dining al fresco, or simply relaxing beneath a canopy of greenery. Located in one of Los Angeles' most cherished neighborhoods, just moments from Beverly Hills, Century City, Culver City, and the best of the Westside, 1956 S Durango Avenue presents a rare opportunity to own a home that beautifully blends timeless charm, comfort, and an exceptional Beverlywood lifestyle.
    23 days
    |
    2,502
    |
    151
    |

    Zillow last checked:

    Listing updated:

    Listed by:

    Adam Glick DRE # 01982917 310-488-4410,

    Keller Williams Beverly Hills 310-432-6400,

    Zack Grakal DRE # 01366301 310-770-1124,

    Keller Williams Beverly Hills

    Source: CLAW,MLS#: 26851409MLS Logo

      Facts & features

      Interior

      Bedrooms & bathrooms
      • Bedrooms: 3
      • Bathrooms: 2
      • Full bathrooms: 1
      • 1/2 bathrooms: 1
      Rooms
      • Room types: Breakfast Area, Dining Room, Entry, Living Room, Patio Covered, Powder
      Bathroom
      • Features: Powder Room, Shower and Tub
      Kitchen
      • Features: Tile Counters
      Heating
      • Central
      Cooling
      • None
      Appliances
      • Included: Oven, Range, Dishwasher, Dryer, Range/Oven, Refrigerator, Washer, Disposal, Gas Water Heater
      • Laundry: Laundry Room
      Features
      • Built-in Features, Built-Ins, Breakfast Area, Formal Dining Rm
      • Flooring: Tile, Wood, Carpet
      • Windows: Plantation Shutters
      • Number of fireplaces: 1
      • Fireplace features: Living Room
      Interior area
      • Total structure area: 1,644
      • Total interior livable area: 1,644 sqft

      Property

      Parking
      • Total spaces: 4
      • Parking features: Garage, Driveway, On Street
      • Garage spaces: 2
      • Uncovered spaces: 2
      Features
      • Levels: One
      • Stories: 1
      • Entry location: Ground Level w/steps
      • Patio & porch: Patio, Covered Porch
      • Pool features: None
      • Spa features: None
      • Has view: Yes
      • View description: None
      • Waterfront features: None
      Lot
      • Size: 5,553 Square Feet
      • Dimensions: 56 x 100
      Details
      • Additional structures: None
      • Parcel number: 4302008032
      • Zoning: LAR1
      • Special conditions: Standard

      Construction

      Type & style
      • Home type: SingleFamily
      • Architectural style: Traditional
      • Property subtype: Residential, Single Family Residence
      Condition
      • Updated/Remodeled
      • Year built: 1946

      Utilities & green energy

      • Sewer: In Street
      • Water: Public

      Community & HOA

      Community
      • Security: Carbon Monoxide Detector(s), Smoke Detector(s), Secured Community, Alarm System
      HOA
      • Has HOA: Yes
      • HOA fee: $888 annually
      Location
      • Region: Los Angeles

      Financial & listing details

      • Price per square foot: $1,092/sqft
      • Tax assessed value: $548,627
      • Annual tax amount: $6,788
      • Date on market: 6/25/2026

        Estimated market value

        $1,885,400

        $1.79M - $1.98M

        $5,707/mo

        Price history

        DateEventPrice
        7/10/2026Pending sale$1,795,000$1,092/sqft
        Source: CLAW #26851409 Report a problem
        7/7/2026Contingent$1,795,000$1,092/sqft
        Source: CLAW #26851409 Report a problem
        6/25/2026Listed for sale$1,795,000+455.7%$1,092/sqft
        Source: CLAW #26851409 Report a problem
        4/21/1994Sold$323,000$196/sqft
        Source: Public Record Report a problem

        Public tax history

        YearProperty taxesTax assessment
        2025$6,788 +1.2%$548,627 +2%
        2024$6,707 +1.9%$537,871 +2%
        2023$6,583 +4.7%$527,325 +2%
        2022$6,285 +1.4%$516,987 +2%
        2021$6,200 -1%$506,851 +1%
        2020$6,259 $501,655 +2%
        2019$6,259 +5.3%$491,819 +2%
        2018$5,943 $482,177 +2%
        2017$5,943 +2.2%$472,724 +2%
        2016$5,816 +2.5%$463,456 +1.5%
        2015$5,675 +1%$456,495 +2%
        2014$5,617 $447,554 +2.5%
        2012-- $436,798 +2%
        2011-- $428,235 +0.8%
        2010-- $425,035 -0.2%
        2009-- $426,046 +2%
        2008-- $417,693 +2%
        2007-- $409,504 +2%
        2006-- $401,476
        2005-- $401,476 +4%
        2004-- $385,888 +1.9%
        2003-- $378,816 +2%
        2002-- $371,389 +4%
        2000-- $356,970
        Find assessor info on the county website

        Monthly payment

        Est. payment

        Payment breakdown

        Explore the cost of this home by adjusting the details. Changes won't be saved.
        All calculations are estimates and provided by Zillow, Inc. for informational purposes only. Actual amounts may vary.
        HOA fees may include property taxes on listings classified as Co-Ops. Contact the listing agent and/or owner for fee details.
        Mortgage interest rates are dependent on a number of factors, including credit score, down payment, and repayment length. Interest rate data provided by Zillow Group Marketplace, Inc. as of 1/1/1970 from various mortgage lenders with which we have lead or other similar arrangements; the Estimated Payment is an average of those rates.
        See how much you could borrow to make a competitive offer.

        Climate risks

        Neighborhood: Beverlywood

        Getting around

        78 / 100
        Very Walkable
        39 / 100
        Some Transit
        55 / 100
        Bikeable

        Nearby schools

        GreatSchools rating
        Schools provided by the listing agent
        • District: Los Angeles Unified

        Source: CLAW. This data may not be complete. We recommend contacting the local school district to confirm school assignments for this home.

        A local agent can set up tours, give advice and negotiate with sellers.

        Browse local experts

        Similar homes

          1. Local buyer's agents are ready to help