Skip main navigation
Sold for $345,000
  • $345,000

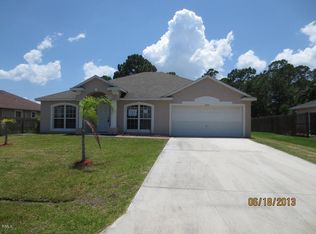
    1956 SW Taurus Lane, Port St Lucie, FL 34984

    3beds
    1,498sqft
    Single Family Residence
    Built in 1989
    10,000 Square Feet Lot
    $343,800 Zestimate®
    $230/sqft
    $2,279 Estimated rent

    Home value

    $343,800

    $323,000 - $364,000

    $2,279/mo

    Zestimate® history
    Loading
    Loading...

    Owner options

    List your home for rent

    $2,279/mo

    Rent Zestimate®

    Find your next renter with Zillow Rental Manager. Plus, with online applications, you can quickly screen prospective tenants – for free.

    Learn more

    $2,279/mo

    Rent Zestimate®

    Refinance and save

    $2,465/mo

    Est. payment

    Refinancing to a lower rate could help reduce your monthly payments and save thousands over the life of the loan.

    See today's rates

    $2,465/mo

    Est. payment

    Explore your selling options

    Work with a Zillow partner agent

    Leverage their expertise and Zillow's premium Showcase listings to get your home seen by more buyers.

    Get started

    List with your own agent

    Get your home in front of millions of buyers by listing it on Zillow.

    Learn how to do it

    Sell it yourself

    Take full control of how buyers see your home on Zillow by listing For Sale by Owner (FSBO).

    List your home

    What's special

    Discover the perfect blend of comfort, style, and convenience in this well-kept home, located just minutes from FL Turnpike & I-95 access, shopping, dining, & entertainment. Vaulted ceilings, tall baseboards, & fresh paint. Lovingly maintained by the original owners. Main suite offers crown molding, chair railings, walk-in closet, updated ensuite with a glass entry shower. Split floor plan, updated guest bath, open dining room, and abundant natural light. Entertain effortlessly in your galley kitchen with a pantry, snack bar seating, recessed lighting, stainless steel appliances, and modern finishes. Indoor utility room for laundry & storage. Step outside to your covered and screened lanai, pickled cypress ceilings, 220V for a hot tub, additional pavered area for a future outdoor kitchen. Fenced yard, complete storm shutters. Beautifully shaded with mature oak trees, queen palms, areca & pygmy palms, white birds of paradise, plumeria, frangipani, vanilla orchids, and more.

    Zillow last checked:

    Listing updated:

    Listed by:

    Katherine F. Bourgeois 772-444-6989,

    Bourgeois Real Estate Group, I

    Bought with:

    Maria Abreu Proenza, 3281585

    CGI Realty

    Source: BeachesMLS,MLS#: R11024252MLS LogoOriginating MLS: BeachesMLS

    Facts & features

    Interior

    Bedrooms & bathrooms
    • Bedrooms: 3
    • Bathrooms: 2
    • Full bathrooms: 2
    • Main level bathrooms: 2
    • Main level bedrooms: 3
    Primary bedroom
    • Level: Main
    • Area: 182
    • Dimensions: 14 X 13
    Primary bedroom
    • Level: Main
    • Area: 182
    • Dimensions: 14 X 13
    Bedroom 2
    • Level: Main
    • Area: 121
    • Dimensions: 11 X 11
    Bedroom 2
    • Level: Main
    • Area: 121
    • Dimensions: 11 X 11
    Bedroom 3
    • Level: Main
    • Area: 143
    • Dimensions: 13 X 11
    Bedroom 3
    • Level: Main
    • Area: 143
    • Dimensions: 13 X 11
    Dining room
    • Level: Main
    • Area: 90
    • Dimensions: 10 X 9
    Dining room
    • Level: Main
    • Area: 90
    • Dimensions: 10 X 9
    Kitchen
    • Level: Main
    • Area: 100
    • Dimensions: 10 X 10
    Kitchen
    • Level: Main
    • Area: 100
    • Dimensions: 10 X 10
    Living room
    • Level: Main
    • Area: 210
    • Dimensions: 15 X 14
    Living room
    • Level: Main
    • Area: 210
    • Dimensions: 15 X 14
    Utility room
    • Level: Main
    • Area: 42
    • Dimensions: 7 X 6
    Utility room
    • Level: Main
    • Area: 42
    • Dimensions: 7 X 6
    Heating
    • Central, Electric
    Cooling
    • Central Air, Ceiling Fan(s), Electric
    Appliances
    • Included: Dryer, Dishwasher, Electric Range, Electric Water Heater, Microwave, Refrigerator, Water Heater, Washer
    • Laundry: Inside
    Features
    • Breakfast Bar, Built-in Features, Cathedral Ceiling(s), Eat-in Kitchen, Kitchen/Dining Combo, Main Level Primary, Pantry, Split Bedrooms, Separate Shower, Vaulted Ceiling(s), Walk-In Closet(s)
    • Flooring: Carpet, Ceramic Tile, Laminate
    • Doors: French Doors
    • Windows: Metal, Single Hung
    Interior area
    • Total structure area: 2,053
    • Total interior livable area: 1,498 sqft

    Property

    Parking
    • Total spaces: 3
    • Parking features: Attached, Garage, Garage Door Opener
    • Attached garage spaces: 1
    • Uncovered spaces: 2
    • Details: CarportSpaces:0.00
    Features
    • Levels: Multi/Split,One
    • Stories: 1
    • Entry location: Entry Level Living Area Y
    • Patio & porch: Covered, Patio, Porch, Screened
    • Exterior features: Outdoor Living Area
    • Fencing: Fenced
    • Has view: Yes
    • View description: Garden
    • Waterfront features: None
    Lot
    • Size: 10,000 Square Feet
    • Features: Sprinklers Automatic, < 1/4 Acre
    Details
    • Parcel number: 342056021110005
    • Zoning: RS-2PS
    • Special conditions: Listed As-Is

    Construction

    Type & style
    • Home type: SingleFamily
    • Architectural style: Ranch
    • Property subtype: Single Family Residence
    Materials
    • Frame
    • Roof: Composition,Shingle
    Condition
    • Resale
    • New construction: No
    • Year built: 1989

    Utilities & green energy

    • Electric: 3 Phase
    • Sewer: Public Sewer
    • Utilities for property: Cable Available, Sewer Available

    Community & HOA

    Community
    • Security: Smoke Detector(s), Security Lights
    • Subdivision: PORT ST LUCIE SECTION 13
    HOA
    • Has HOA: No
    • Amenities included: None
    Location
    • Region: Port Saint Lucie

    Financial & listing details

    • Price per square foot: $230/sqft
    • Tax assessed value: $282,000
    • Annual tax amount: $1,311
    • Date on market: 9/27/2024
    • Cumulative days on market: 3 days
    • Listing terms: Cash,Conventional,FHA,VA Loan
    • Road surface type: Paved

    Price history

    DateEventPrice
    10/30/2024Sold$345,000-2.8%$230/sqft
    Source: BeachesMLS #R11024252 Report a problem
    10/16/2024Pending sale$355,000$237/sqft
    Source: Martin County REALTORS® of the Treasure Coast (MCRTC) #M20046942 Report a problem
    9/27/2024Listed for sale$355,000$237/sqft
    Source: Martin County REALTORS® of the Treasure Coast (MCRTC) #M20046942 Report a problem

    Public tax history

    YearProperty taxesTax assessment
    2025$6,948 +422.3%$282,000 +288%
    2024$1,330 +1.5%$72,689 +3%
    2023$1,311 +5.5%$70,572 +3%
    2022$1,242 +6.7%$68,517 +3%
    2021$1,165 -0.6%$66,522 +1.4%
    2020$1,172 $65,604 +2.3%
    2019$1,172 -0.4%$64,130 +1.9%
    2018$1,176 +4.1%$62,935 -45.7%
    2017$1,130 -16.7%$115,900 +16.1%
    2016$1,357 +0.2%$99,800 +28.3%
    2015$1,355 -0.7%$77,800 +30.8%
    2014$1,364 $59,479 +1.5%
    2013-- $58,600 -0.2%
    2012-- $58,700 -0.5%
    2011-- $59,000 -0.8%
    2010-- $59,500 -9.4%
    2009-- $65,700 -10.6%
    2008-- $73,505 +3%
    2007-- $71,364 +2.5%
    2006-- $69,623 +3%
    2005-- $67,595 +3%
    2004-- $65,626
    2003-- --
    2002-- --
    2001-- --
    2000-- --
    Find assessor info on the county website

    Neighborhood: Bayshore Heights

    Nearby schools

    GreatSchools rating
    Schools provided by the listing agent
    • Elementary: Savanna Ridge
    • Middle: Northport K-8
    • High: Port St. Lucie

    Source: BeachesMLS. This data may not be complete. We recommend contacting the local school district to confirm school assignments for this home.

    Get a cash offer in 3 minutes
    Find out how much your home could sell for in as little as 3 minutes with a no-obligation cash offer.
    Estimated market value
    $343,800
    Get a cash offer in 3 minutes
    Find out how much your home could sell for in as little as 3 minutes with a no-obligation cash offer.
    Estimated market value
    $343,800