Skip main navigation
Sold for $360,000
  • $360,000

    1956 Stoneybrook Ln, Temperance, MI 48182

    3beds
    3,029sqft
    Single Family Residence
    Built in 1981
    0.27 Acres Lot
    $360,300 Zestimate®
    $119/sqft
    $3,359 Estimated rent

    Home value

    $360,300

    $339,000 - $386,000

    $3,359/mo

    Zestimate® history
    Loading
    Loading...

    Owner options

    List your home for rent

    $3,359/mo

    Rent Zestimate®

    Find your next renter with Zillow Rental Manager. Plus, with online applications, you can quickly screen prospective tenants – for free.

    Learn more

    $3,359/mo

    Rent Zestimate®

    Refinance and save

    $2,456/mo

    Est. payment

    Refinancing to a lower rate could help reduce your monthly payments and save thousands over the life of the loan.

    See today's rates

    $2,456/mo

    Est. payment

    Explore your selling options

    Work with a Zillow partner agent

    Leverage their expertise and Zillow's premium Showcase listings to get your home seen by more buyers.

    Get started

    List with your own agent

    Get your home in front of millions of buyers by listing it on Zillow.

    Learn how to do it

    Sell it yourself

    Take full control of how buyers see your home on Zillow by listing For Sale by Owner (FSBO).

    List your home

    What's special

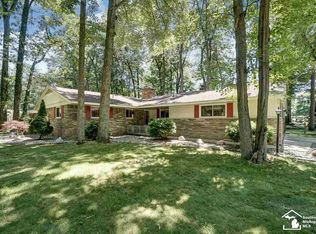
    Meticulously maintained, exceptionally clean, and prime location! This turnkey 3BR, 2.5BA home offers peace of mind with big-ticket updates already done, including basement waterproofing (2025), new roof (2023), tankless water heater (2010), and a whole-house standby generator (2011). The main level features a welcoming family room centered around a stunning brick fireplace with exposed wood beams. A spacious primary suite delivers the perfect retreat, while the 3-season room and low-maintenance Trex deck overlook beautifully manicured, pristine landscaping. Downstairs, the full basement adds flexible living space—ideal for a rec room, home theater, or workshop, along with a dedicated laundry area. Unbeatable location situated near Bedford High School, Junior High, Jackman Rd Elementary, Bedford Library and the Francis Family YMCA. Extremely well cared for and move-in ready—just add your personal cosmetic touches!

    Zillow last checked:

    Listing updated:

    Listed by:

    Danielle Cousino 419-466-1477,

    KW Professionals

    Bought with:

    Amy Langenderfer, 6501388518

    Oak Valley Realtors

    Source: MiRealSource,MLS#: 50218860MLS LogoOriginating MLS: Southeastern Border Association of REALTORS

    Facts & features

    Interior

    Bedrooms & bathrooms
    • Bedrooms: 3
    • Bathrooms: 3
    • Full bathrooms: 2
    • 1/2 bathrooms: 1
    Rooms
    • Room types: Entry, Family Room, Living Room, Sun/Florida Room, Utility/Laundry Room, Dining Room
    Bedroom 1
    • Features: Carpet
    • Level: Second
    • Area: 238
    • Dimensions: 17 x 14
    Bedroom 2
    • Features: Carpet
    • Level: Second
    • Area: 121
    • Dimensions: 11 x 11
    Bedroom 3
    • Features: Carpet
    • Level: Second
    • Area: 120
    • Dimensions: 12 x 10
    Bathroom 1
    • Level: Second
    Bathroom 2
    • Level: Second
    Dining room
    • Features: Carpet
    • Level: Main
    • Area: 121
    • Dimensions: 11 x 11
    Family room
    • Features: Carpet
    • Level: Main
    • Area: 345
    • Dimensions: 23 x 15
    Kitchen
    • Features: Ceramic
    • Level: Main
    • Area: 216
    • Dimensions: 18 x 12
    Living room
    • Features: Carpet
    • Level: Main
    • Area: 156
    • Dimensions: 12 x 13
    Heating
    • Forced Air, Natural Gas
    Cooling
    • Central Air
    Appliances
    • Included: Dishwasher, Disposal, Dryer, Microwave, Range/Oven, Refrigerator, Washer, Tankless Water Heater
    • Laundry: Laundry Room, In Basement
    Features
    • Eat-in Kitchen
    • Flooring: Ceramic Tile, Carpet
    • Windows: Window Treatments
    • Basement: Full,Concrete
    • Number of fireplaces: 1
    • Fireplace features: Family Room, Gas
    Interior area
    • Total structure area: 3,029
    • Total interior livable area: 3,029 sqft
    • Finished area above ground: 2,197
    • Finished area below ground: 832

    Property

    Parking
    • Total spaces: 2
    • Parking features: Attached, Garage Faces Side
    • Attached garage spaces: 2
    Features
    • Levels: Two
    • Stories: 2
    • Patio & porch: Deck
    • Exterior features: Lawn Sprinkler, Sidewalks
    • Waterfront features: None
    • Frontage type: Road
    • Frontage length: 90
    Lot
    • Size: 0.27 Acres
    • Dimensions: 90 x 135
    • Features: Corner Lot, Subdivision, Sidewalks
    Details
    • Parcel number: 02 522 051 00
    • Special conditions: Private

    Construction

    Type & style
    • Home type: SingleFamily
    • Architectural style: Traditional
    • Property subtype: Single Family Residence
    Materials
    • Aluminum Siding, Brick, Wood Siding
    • Foundation: Basement, Concrete Perimeter
    Condition
    • Year built: 1981

    Utilities & green energy

    • Sewer: Public Sanitary
    • Water: Public

    Community & HOA

    Community
    • Subdivision: Stoneybrook
    HOA
    • Has HOA: No
    Location
    • Region: Temperance

    Financial & listing details

    • Price per square foot: $119/sqft
    • Annual tax amount: $3,569
    • Date on market: 8/18/2026
    • Cumulative days on market: 5 days
    • Listing agreement: Exclusive Right To Sell
    • Listing terms: Cash,Conventional,FHA,VA Loan
    • Road surface type: Paved

    Price history

    DateEventPrice
    9/11/2026Sold$360,000+2.9%$119/sqft
    Source: MiRealSource #50218860 Report a problem
    8/22/2026Pending sale$350,000$116/sqft
    Source: MiRealSource #50218860 Report a problem
    8/20/2026Listed for sale$350,000$116/sqft
    Source: MiRealSource #50218860 Report a problem

    Public tax history

    YearProperty taxesTax assessment
    2025$3,420 +2.8%$151,100 +2.9%
    2024$3,327 +10.3%$146,900 +11.5%
    2023$3,015 +20.3%$131,800 +11.4%
    2022$2,507 +4.2%$118,300 +3.6%
    2021$2,405 +71.6%$114,200 +5.8%
    2020$1,402 -34.6%$107,900 +3.7%
    2019$2,144 $104,100 +5.6%
    2018$2,144 +6.4%$98,600
    2017$2,016 $98,600 +8.1%
    2016$2,016 $91,200 +6.8%
    2015$2,016 +5.1%$85,400
    2014$1,918 -12.9%$85,400 +3.1%
    2013$2,202 $82,800 -1.3%
    2012-- $83,900 -1.4%
    2011-- $85,100 +1.3%
    2010-- $84,000 -9.1%
    2009-- $92,400 -4.7%
    2008-- $96,920 -13.8%
    2007-- $112,490 +1%
    2006-- $111,370 +5.5%
    2005-- $105,590 +6.9%
    2003-- $98,810 +4%
    2002-- $95,040 +4.5%
    2001-- $90,920
    Find assessor info on the county website

    Neighborhood: 48182

    Nearby schools

    GreatSchools rating
    Schools provided by the listing agent
    • District: Bedford Public Schools

    Source: MiRealSource. This data may not be complete. We recommend contacting the local school district to confirm school assignments for this home.

    Get a cash offer in 3 minutes
    Find out how much your home could sell for in as little as 3 minutes with a no-obligation cash offer.
    Estimated market value
    $360,300
    Get a cash offer in 3 minutes
    Find out how much your home could sell for in as little as 3 minutes with a no-obligation cash offer.
    Estimated market value
    $360,300