Skip main navigation
Closed
  • $25,000

    1956 Tennessee St, Westpoint, TN 38486

    3beds
    2,161sqft
    Single Family Residence, Residential
    Built in 1900
    8.59 Acres Lot
    $26,300 Zestimate®
    $12/sqft
    $1,721 Estimated rent

    Home value

    $26,300

    $18,000 - $38,000

    $1,721/mo

    Zestimate® history
    Loading
    Loading...

    Owner options

    List your home for rent

    $1,721/mo

    Rent Zestimate®

    Find your next renter with Zillow Rental Manager. Plus, with online applications, you can quickly screen prospective tenants – for free.

    Learn more

    $1,721/mo

    Rent Zestimate®

    Refinance and save

    $117/mo

    Est. payment

    Refinancing to a lower rate could help reduce your monthly payments and save thousands over the life of the loan.

    See today's rates

    $117/mo

    Est. payment

    Explore your selling options

    Work with a Zillow partner agent

    Leverage their expertise and Zillow's premium Showcase listings to get your home seen by more buyers.

    Get started

    List with your own agent

    Get your home in front of millions of buyers by listing it on Zillow.

    Learn how to do it

    Sell it yourself

    Take full control of how buyers see your home on Zillow by listing For Sale by Owner (FSBO).

    List your home

    What's special

    Huge rec roomNew hot water heaterCovered porchesLarge deckNew hvacGreat houseKitchen cabinetry
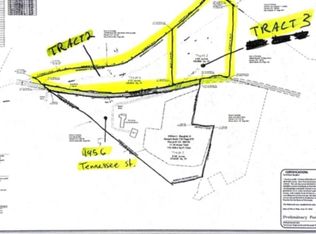
    Beautiful land, great house, peaceful place! Seller is offering the home, outbuildings and the 8.59 acres of land that lay south of Tennessee St. Tons of upgrades including flooring, carpeting, kitchen cabinetry and appliances, bathrooms, NEW HVAC and NEW hot water heater. There's so much room to spread out in this rambling home which has a huge rec room for entertaining. Covered porches on two sides and a large deck for sitting and enjoying the peace and quiet. Barn has electricity and water. Seller has a new survey ready to go. Check the photos for plenty of aerial views and click the link below for an overview video of the land and outbuildings. Seller just had septic tank inspected and pumped.

    Zillow last checked:

    Listing updated:

    Listing Provided by:

    Kimberly (Kim) Biehl 615-496-1806,

    Keller Williams Realty

    Bought with:

    Kristin Pendergraft, 288823

    RE/MAX Encore

    James (JP) Allen Pendergraft, 357645

    RE/MAX Encore

    Source: RealTracs MLS as distributed by MLS GRID,MLS#: 2616561MLS Logo

    Facts & features

    Interior

    Bedrooms & bathrooms
    • Bedrooms: 3
    • Bathrooms: 2
    • Full bathrooms: 2
    • Main level bedrooms: 3
    Bedroom 1
    • Features: Full Bath
    • Level: Full Bath
    • Area: 252 Square Feet
    • Dimensions: 18x14
    Bedroom 2
    • Features: Walk-In Closet(s)
    • Level: Walk-In Closet(s)
    • Area: 195 Square Feet
    • Dimensions: 13x15
    Bedroom 3
    • Area: 88 Square Feet
    • Dimensions: 11x8
    Bonus room
    • Features: Main Level
    • Level: Main Level
    • Area: 391 Square Feet
    • Dimensions: 23x17
    Dining room
    • Features: Combination
    • Level: Combination
    • Area: 308 Square Feet
    • Dimensions: 22x14
    Kitchen
    • Features: Pantry
    • Level: Pantry
    • Area: 170 Square Feet
    • Dimensions: 10x17
    Living room
    • Features: Separate
    • Level: Separate
    • Area: 304 Square Feet
    • Dimensions: 19x16
    Heating
    • Central, Electric, Heat Pump, Propane
    Cooling
    • Central Air, Electric
    Appliances
    • Included: Dishwasher, Disposal, Ice Maker, Microwave, Refrigerator, Oven, Electric Range
    Features
    • Ceiling Fan(s), Redecorated, Smart Thermostat
    • Flooring: Carpet, Vinyl
    • Basement: Crawl Space
    • Number of fireplaces: 1
    • Fireplace features: Gas, Living Room
    Interior area
    • Total structure area: 2,161
    • Total interior livable area: 2,161 sqft
    • Finished area above ground: 2,161

    Property

    Parking
    • Total spaces: 10
    • Parking features: Garage Door Opener, Garage Faces Side, Unpaved
    • Garage spaces: 2
    • Uncovered spaces: 8
    Features
    • Levels: One
    • Stories: 1
    • Patio & porch: Porch, Covered, Deck
    • Fencing: Partial
    Lot
    • Size: 8.59 Acres
    • Features: Rolling Slope
    Details
    • Additional structures: Barn(s)
    • Parcel number: 121 06900 000
    • Special conditions: Standard
    • Other equipment: Satellite Dish

    Construction

    Type & style
    • Home type: SingleFamily
    • Property subtype: Single Family Residence, Residential
    Materials
    • Vinyl Siding
    • Roof: Metal
    Condition
    • New construction: No
    • Year built: 1900

    Utilities & green energy

    • Sewer: Septic Tank
    • Water: Public
    • Utilities for property: Electricity Available, Water Available
    Green energy
    • Energy efficient items: Thermostat

    Community & neighborhood

    Location
    • Region: Westpoint
    • Subdivision: None

    Price history

    DateEventPrice
    10/9/2025Sold$25,000-28.6%$12/sqft
    Source: Public Record Report a problem
    1/14/2025Sold$35,000-88.1%$16/sqft
    Source: Public Record Report a problem
    3/20/2024Sold$295,000-1.3%$137/sqft
    Source: RealTracs MLS as distributed by MLS GRID #2616561 Report a problem
    2/11/2024Contingent$299,000$138/sqft
    Source: RealTracs MLS as distributed by MLS GRID #2616561 Report a problem
    2/5/2024Listed for sale$299,000-7.7%$138/sqft
    Source: RealTracs MLS as distributed by MLS GRID #2616561 Report a problem
    2/5/2024Listing removed--
    Source: RealTracs MLS as distributed by MLS GRID #2578614 Report a problem
    1/11/2024Price change$324,000-7.2%$150/sqft
    Source: RealTracs MLS as distributed by MLS GRID #2578614 Report a problem
    10/5/2023Listed for sale$349,000+132.7%$161/sqft
    Source: RealTracs MLS as distributed by MLS GRID #2578614 Report a problem
    4/26/2023Sold$150,000+28.2%$69/sqft
    Source: Public Record Report a problem
    3/24/2021Listing removed--
    Source: Owner Report a problem
    8/31/2009Sold$117,000-6.3%$54/sqft
    Source: Public Record Report a problem
    2/8/2009Listed for sale$124,900+20.1%$58/sqft
    Source: Owner Report a problem
    1/26/2007Sold$104,000$48/sqft
    Source: Public Record Report a problem

    Public tax history

    YearProperty taxesTax assessment
    2025$259 -70.2%$12,900 -70.2%
    2024$869 $43,225
    2023$869 +16.3%$43,225 +16.3%
    2022$747 -9.3%$37,175 +33.5%
    2021$824 $27,850
    2020$824 $27,850
    2019$824 $27,850
    2018$824 +0%$27,850
    2017$824 $27,850
    2016$824 +8%$27,850
    2015$763 +5%$27,850 +5%
    2014$726 $26,525
    2013$726 +23.2%$26,525 +23.2%
    2011$589 $21,525
    2010$589 $21,525
    2009-- $21,525 +36.5%
    2008$476 $15,775
    2007$476 -13.9%$15,775 -13.9%
    2006$553 +9.8%$18,325
    2005$504 $18,325
    2004$504 +14.8%$18,325 +9.6%
    2003$439 $16,725 +106.2%
    2001-- $8,110 -75%
    2000-- $32,439

    Find assessor info on the county website

    Neighborhood: 38486

    Nearby schools

    GreatSchools rating
    Schools provided by the listing agent
    • Elementary: South Lawrence Elementary
    • Middle: South Lawrence Elementary
    • High: Loretto High School

    Source: RealTracs MLS as distributed by MLS GRID. This data may not be complete. We recommend contacting the local school district to confirm school assignments for this home.