Meticulously maintained and beautifully updated, this 4-bedroom home in Lakewood Falls offers exceptional living space inside and out. The spacious living and dining rooms provide the perfect setting for entertaining, while the updated kitchen features quartz countertops, a tile backsplash, breakfast bar, pantry, stainless steel appliances, and a generous eat-in area. The inviting family room offers plenty of space to relax, and the convenient first-floor laundry room includes a utility sink. The spacious primary suite boasts a large walk-in closet and a beautifully remodeled en-suite bath with a walk-in shower and dual vanities. All bedrooms feature durable solid-surface flooring. The fully finished basement expands your living space with a large recreation room, dedicated workout room, and ample storage. Step outside to your private, fenced backyard oasis complete with a swimming pool, gazebo, and an impressive outdoor bar-perfect for summer gatherings and entertaining. Additional highlights include a 2-car attached garage and a location just steps from the neighborhood park, with easy access to schools, shopping, dining, and major highways. This move-in-ready home truly has it all!
Closed
$475,000
1956 Tilson Ln, Romeoville, IL 60446
4beds
2,140sqft
Single Family Residence
Built in 2000
6,720 Square Feet Lot
$477,200 Zestimate®
$222/sqft
$3,141 Estimated rent
Home value
$477,200
$439,000 - $515,000
$3,141/mo
Zestimate® history
Owner options
List your home for rent
$3,141/mo
Rent Zestimate®
Find your next renter with Zillow Rental Manager. Plus, with online applications, you can quickly screen prospective tenants – for free.
$3,141/mo
Rent Zestimate®
Refinance and save
$3,673/mo
Est. payment
Refinancing to a lower rate could help reduce your monthly payments and save thousands over the life of the loan.
$3,673/mo
Est. payment
Explore your selling options
Work with a Zillow partner agent
Leverage their expertise and Zillow's premium Showcase listings to get your home seen by more buyers.
Get startedList with your own agent
Get your home in front of millions of buyers by listing it on Zillow.
Learn how to do itSell it yourself
Take full control of how buyers see your home on Zillow by listing For Sale by Owner (FSBO).
List your homeWhat's special
Swimming poolFully finished basementDedicated workout roomInviting family roomPrivate fenced backyard oasisAmple storageUtility sink
Zillow last checked:
Listing updated:
Listed by:
Ellen Williams, ABR,CRS,GRI 815-483-5788,
Coldwell Banker Real Estate Group
Bought with:
Dan Nelson
Compass
Source: MRED as distributed by MLS GRID,MLS#: 12699581
Facts & features
Interior
Bedrooms & bathrooms
- Bedrooms: 4
- Bathrooms: 3
- Full bathrooms: 2
- 1/2 bathrooms: 1
Rooms
- Room types: Recreation Room, Exercise Room
Primary bedroom
- Features: Flooring (Hardwood), Bathroom (Full)
- Level: Second
- Area: 252 Square Feet
- Dimensions: 18X14
Bedroom 2
- Features: Flooring (Hardwood)
- Level: Second
- Area: 156 Square Feet
- Dimensions: 13X12
Bedroom 3
- Features: Flooring (Hardwood)
- Level: Second
- Area: 144 Square Feet
- Dimensions: 12X12
Bedroom 4
- Features: Flooring (Hardwood)
- Level: Second
- Area: 144 Square Feet
- Dimensions: 12X12
Dining room
- Features: Flooring (Carpet)
- Level: Main
- Area: 132 Square Feet
- Dimensions: 12X11
Exercise room
- Level: Basement
- Area: 234 Square Feet
- Dimensions: 18X13
Family room
- Level: Main
- Area: 234 Square Feet
- Dimensions: 18X13
Kitchen
- Features: Kitchen (Eating Area-Breakfast Bar, Eating Area-Table Space, Pantry-Closet, Updated Kitchen), Flooring (Porcelain Tile)
- Level: Main
- Area: 120 Square Feet
- Dimensions: 12X10
Laundry
- Level: Main
- Area: 72 Square Feet
- Dimensions: 12X6
Living room
- Features: Flooring (Carpet)
- Level: Main
- Area: 168 Square Feet
- Dimensions: 14X12
Recreation room
- Level: Basement
- Area: 336 Square Feet
- Dimensions: 24X14
Heating
- Natural Gas
Cooling
- Central Air
Appliances
- Included: Range, Microwave, Refrigerator, Stainless Steel Appliance(s)
- Laundry: Main Level, Sink
Features
- Walk-In Closet(s), Quartz Counters
- Flooring: Hardwood
- Basement: Finished,Full
Interior area
- Total structure area: 1,000
- Total interior livable area: 2,140 sqft
- Finished area below ground: 1,000
Property
Parking
- Total spaces: 2
- Parking features: Asphalt, Garage Door Opener, Yes, Attached, Garage
- Attached garage spaces: 2
- Has uncovered spaces: Yes
Accessibility
- Accessibility features: No Disability Access
Features
- Stories: 2
- Patio & porch: Patio
- Exterior features: Fire Pit
- Pool features: Above Ground
- Fencing: Fenced
Lot
- Size: 6,720 Square Feet
- Dimensions: 112x60
Details
- Additional structures: Gazebo
- Parcel number: 0603123030400000
- Special conditions: None
Construction
Type & style
- Home type: SingleFamily
- Architectural style: Traditional
- Property subtype: Single Family Residence
Materials
- Vinyl Siding, Brick
Condition
- New construction: No
- Year built: 2000
Utilities & green energy
- Sewer: Public Sewer
- Water: Public
Community & HOA
Community
- Features: Park
- Subdivision: Lakewood Falls
HOA
- Has HOA: Yes
- Services included: None
- HOA fee: $30 monthly
Location
- Region: Romeoville
Financial & listing details
- Price per square foot: $222/sqft
- Tax assessed value: $342,261
- Annual tax amount: $8,576
- Date on market: 7/9/2026
- Listing terms: Conventional
- Ownership: Fee Simple w/ HO Assn.
Price history
| Date | Event | Price |
|---|---|---|
| 8/14/2026 | Sold | $475,000+5.6%$222/sqft |
Source:  MRED as distributed by MLS GRID #12699581 Report a problem MRED as distributed by MLS GRID #12699581 Report a problem | ||
| 7/13/2026 | Contingent | $450,000$210/sqft |
Source: MRED as distributed by MLS GRID #12699581 Report a problem | ||
| 7/9/2026 | Listed for sale | $450,000+148.6%$210/sqft |
Source: MRED as distributed by MLS GRID #12699581 Report a problem | ||
| 10/12/2000 | Sold | $181,000$85/sqft |
Source: Public Record Report a problem | ||
Public tax history
| Year | Property taxes | Tax assessment |
|---|---|---|
| 2024 | $8,576 +4.8% | $114,087 +10.7% |
| 2023 | $8,181 +6.9% | $103,041 +11.3% |
| 2022 | $7,656 +6% | $92,544 +7% |
| 2021 | $7,220 +1.3% | $86,489 +2.9% |
| 2020 | $7,131 +4.7% | $84,035 +5% |
| 2019 | $6,813 -4.4% | $80,071 -2.3% |
| 2018 | $7,127 +3.1% | $81,928 +5.2% |
| 2017 | $6,915 +2.6% | $77,856 +4.8% |
| 2016 | $6,743 +5.4% | $74,255 +6.7% |
| 2015 | $6,400 | $69,560 +3.7% |
| 2014 | $6,400 +1.5% | $67,104 |
| 2013 | $6,304 +4.3% | $67,104 -2.3% |
| 2012 | $6,045 -2.3% | $68,649 -10.5% |
| 2011 | $6,190 -3.1% | $76,668 -10.2% |
| 2010 | $6,391 +1.5% | $85,337 -4% |
| 2009 | $6,296 +0.8% | $88,892 |
| 2008 | $6,247 | $88,892 +5% |
| 2007 | -- | $84,699 +4.3% |
| 2006 | $5,805 +13.2% | $81,199 +13.2% |
| 2005 | $5,128 +0.6% | $71,716 +5.2% |
| 2004 | $5,098 +10.1% | $68,145 +5% |
| 2003 | $4,631 +5.6% | $64,912 +8.2% |
| 2002 | $4,386 +3.7% | $59,979 +3.7% |
| 2001 | $4,230 +440.4% | $57,845 +473% |
| 2000 | $783 | $10,095 |
Find assessor info on the county website
Neighborhood: 60446
Nearby homes
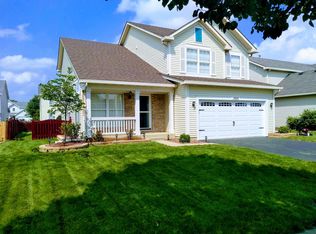
- $432,2003 bd3 ba2.8k sqft1950 Tilson Ln, Romeoville, IL 60446Off Market
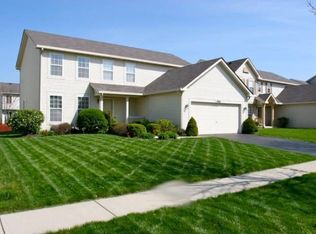
- $380,2004 bd2 ba2.1k sqft1962 Tilson Ln, Romeoville, IL 60446Off Market
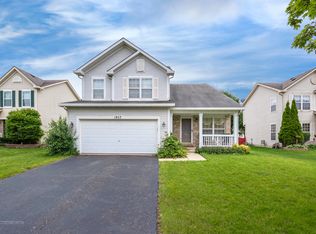
- $396,6004 bd3 ba2k sqft1957 Trafalger Dr, Romeoville, IL 60446Off Market
- $374,200-- bd2 ba1.6k sqft1963 Trafalger Dr, Romeoville, IL 60446Off Market
- $411,700-- bd2 ba2.1k sqft1944 Tilson Ln, Romeoville, IL 60446Off Market
- $406,5005 bd2 ba2.1k sqft1968 Tilson Ln, Romeoville, IL 60446Off Market
- $410,3004 bd3 ba2.1k sqft1951 Trafalger Dr, Romeoville, IL 60446Off Market
- $397,900-- bd2 ba2.1k sqft1969 Trafalger Dr, Romeoville, IL 60446Off Market
Nearby schools
GreatSchools rating
- 7/10Creekside Elementary SchoolGrades: K-5Distance: 1.2 mi
- 7/10John F Kennedy Middle SchoolGrades: 6-8Distance: 3.1 mi
- 8/10Plainfield East High SchoolGrades: 9-12Distance: 3.6 mi
Schools provided by the listing agent
- District: 202
Source: MRED as distributed by MLS GRID. This data may not be complete. We recommend contacting the local school district to confirm school assignments for this home.
Get a cash offer in 3 minutes
Find out how much your home could sell for in as little as 3 minutes with a no-obligation cash offer.
Estimated market value
$477,200
Get a cash offer in 3 minutes
Find out how much your home could sell for in as little as 3 minutes with a no-obligation cash offer.
Estimated market value
$477,200
- Illinois
- Will County
- Romeoville
- 60446
- 1956 Tilson Ln
