Skip main navigation
Sold for $400,000
  • $400,000

    1956 Traces Ln, Colorado Springs, CO 80951

    3beds
    1,464sqft
    Single Family Residence
    Built in 2003
    5,000.69 Square Feet Lot
    $-- Zestimate®
    $273/sqft
    $2,046 Estimated rent

    Home value

    Not available

    Estimated sales range

    Not available

    $2,046/mo

    Zestimate® history
    Loading
    Loading...

    Owner options

    List your home for rent

    $2,046/mo

    Rent Zestimate®

    Find your next renter with Zillow Rental Manager. Plus, with online applications, you can quickly screen prospective tenants – for free.

    Learn more

    $2,046/mo

    Rent Zestimate®

    Refinance and save

    $2,313/mo

    Est. payment

    Refinancing to a lower rate could help reduce your monthly payments and save thousands over the life of the loan.

    See today's rates

    $2,313/mo

    Est. payment

    Explore your selling options

    Work with a Zillow partner agent

    Leverage their expertise and Zillow's premium Showcase listings to get your home seen by more buyers.

    Get started

    List with your own agent

    Get your home in front of millions of buyers by listing it on Zillow.

    Learn how to do it

    Sell it yourself

    Take full control of how buyers see your home on Zillow by listing For Sale by Owner (FSBO).

    List your home

    What's special

    Privacy fenceModern amenitiesGreat roomVersatile loftMaster suiteSitting areaAdditional loft space
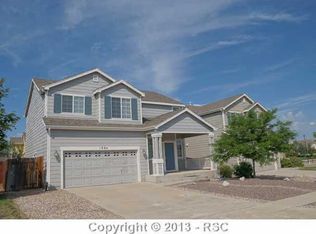
    This home sounds like a dream! Pride shows throughout this one owner home with its spacious layout, modern amenities, and convenient location, it seems perfect for comfortable living. The bright, open layout on the main level, complete with engineered wood flooring and a great room, adds a touch of elegance. The master suite with an attached full bathroom and the additional loft space offer versatility for various needs. The backyard with a privacy fence and a concrete patio is ideal for enjoying those beautiful Colorado evenings. Plus, being near shopping, dining, & Peterson Space Force Base adds to the convenience. It truly combines comfort and practicality. This stunning residence featuring three spacious bedrooms and a versatile loft on the upper level, providing the perfect blend of bedroom and living space. Enjoy the ample closet storage and natural lighting that enhance the comfort of this home. The main level boasts a welcoming great room with an open concept floor plan, seamlessly connecting the kitchen, dining area, and outdoor living space. The kitchen is equipped with a breakfast bar and all essential appliances, making it a hub for culinary delights. Step outside to a completely fenced-in backyard with a patio, ideal for entertaining family and friends. The sitting area and barbecue space create the perfect setting for gatherings. Don't miss the opportunity to see this beautiful home. Schedule your appointment today!

    Zillow last checked:

    Listing updated:

    Listed by:

    Skip Johnson 719-660-0791,

    The Platinum Group

    Bought with:

    Tanner Pile

    Renjoy Real Estate

    Source: elevateMLS,MLS#: 4887762MLS Logo

    Facts & features

    Interior

    Bedrooms & bathrooms
    • Bedrooms: 3
    • Bathrooms: 3
    • Full bathrooms: 2
    • 1/2 bathrooms: 1
    Heating
    • Forced Air, Natural Gas
    Cooling
    • Ceiling Fan(s), Central Air
    Appliances
    • Included: 220v in Kitchen, Dishwasher, Disposal, Exhaust Fan, Refrigerator, Self Cleaning Oven
    • Laundry: Main Level
    Features
    • Breakfast Bar, High Speed Internet
    • Flooring: Carpet, Vinyl/Linoleum, Wood Laminate
    • Windows: Window Coverings
    • Has basement: No
    Interior area
    • Total structure area: 1,464
    • Total interior livable area: 1,464 sqft
    • Finished area above ground: 1,464
    • Finished area below ground: 0

    Property

    Parking
    • Total spaces: 2
    • Parking features: Attached, Concrete Driveway
    • Attached garage spaces: 2
    Features
    • Levels: Two
    • Stories: 2
    • Patio & porch: Concrete
    • Exterior features: Auto Sprinkler System
    • Fencing: Back Yard
    • Has view: Yes
    • View description: Mountain(s), View of Pikes Peak
    Lot
    • Size: 5,000 sqft
    • Features: Near Schools, Landscaped
    Details
    • Parcel number: 5404118004

    Construction

    Type & style
    • Home type: SingleFamily
    • Property subtype: Single Family Residence
    Materials
    • Masonite, Stucco
    • Foundation: Crawl Space
    • Roof: Composite Shingle
    Condition
    • Existing Home
    • New construction: No
    • Year built: 2003
    Details
    • Builder model: Jefferson
    • Builder name: Richmond Am Hm

    Utilities & green energy

    • Water: Assoc/Distr
    • Utilities for property: Phone Available

    Community & neighborhood

    Location
    • Region: Colorado Springs

    Other

    Other facts
    • Listing terms: Cash,Conventional,FHA,VA Loan

    Price history

    DateEventPrice
    2/27/2025Sold$400,000$273/sqft
    Source: elevateMLS #4887762 Report a problem
    1/31/2025Contingent$400,000$273/sqft
    Source: elevateMLS #4887762 Report a problem
    1/27/2025Listed for sale$400,000$273/sqft
    Source: elevateMLS #4887762 Report a problem

    Public tax history

    YearProperty taxesTax assessment
    2023$1,853 -3.6%$27,570 +42.8%
    2022$1,923 $19,300 -2.8%
    2021-- $19,860 +19%
    2020$1,620 -4.8%$16,690
    2019$1,702 +29.2%$16,690 +23.1%
    2018$1,318 -5.8%$13,560
    2017$1,399 +6.1%$13,560 +2.2%
    2016$1,318 +4.7%$13,270
    2015$1,259 +5%$13,270 +6.4%
    2014$1,200 $12,470
    2013-- --
    2012-- $13,110
    2011$1,415 $13,110 -4.8%
    2010-- $13,770
    2009-- $13,770 +2.9%
    2008-- $13,380
    2006-- $13,380 +16.2%
    2004-- $11,510 +2457.8%
    2003-- $450

    Find assessor info on the county website

    Neighborhood: Falcon

    Nearby schools

    GreatSchools rating
    Schools provided by the listing agent
    • District: Falcon-49

    Source: elevateMLS. This data may not be complete. We recommend contacting the local school district to confirm school assignments for this home.

    Get pre-qualified for a loan
    At Zillow Home Loans, we can pre-qualify you in as little as 5 minutes with no impact to your credit score.

    An equal housing lender. NMLS #10287.