Skip main navigation
Closed
  • $330,000

    1956 W Melrose St #202, Chicago, IL 60657

    1beds
    650sqft
    Condominium, Single Family Residence
    Built in 1926
    -- sqft lot
    $331,800 Zestimate®
    $508/sqft
    $2,056 Estimated rent

    Home value

    $331,800

    $302,000 - $365,000

    $2,056/mo

    Zestimate® history
    Loading
    Loading...

    Owner options

    List your home for rent

    $2,056/mo

    Rent Zestimate®

    Find your next renter with Zillow Rental Manager. Plus, with online applications, you can quickly screen prospective tenants – for free.

    Learn more

    $2,056/mo

    Rent Zestimate®

    Refinance and save

    $2,832/mo

    Est. payment

    Refinancing to a lower rate could help reduce your monthly payments and save thousands over the life of the loan.

    See today's rates

    $2,832/mo

    Est. payment

    Explore your selling options

    Work with a Zillow partner agent

    Leverage their expertise and Zillow's premium Showcase listings to get your home seen by more buyers.

    Get started

    List with your own agent

    Get your home in front of millions of buyers by listing it on Zillow.

    Learn how to do it

    Sell it yourself

    Take full control of how buyers see your home on Zillow by listing For Sale by Owner (FSBO).

    List your home

    What's special

    Timeless styleAbundant natural lightWarm inviting atmosphereFresh paintGleaming hardwood floorsBeautifully renovated bathroomSeparate dining room
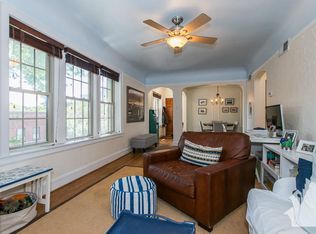
    A true jewel box, this charming 1926 condo is perfectly situated in the heart of Roscoe Village. Beautifully updated while preserving its vintage character, this special home offers timeless style, abundant natural light, and an exceptional floor plan designed for comfortable everyday living. From the moment you step through the front door, you'll be impressed by its impeccable condition and thoughtful updates. The sun-drenched living room, highlighted by a graceful coved ceiling, is framed by two walls of windows with custom window treatments, filling the space with natural light and creating a warm, inviting atmosphere. The separate dining room, featuring attractive tile flooring, is enhanced by gorgeous built-ins and French doors that add both architectural charm and functionality-perfect for intimate dinners or entertaining friends. The updated kitchen is beautifully appointed with newer appliances, 42-inch white cabinetry, granite countertops, tile flooring, and excellent storage. The beautifully renovated bathroom showcases an attractive vanity, designer lighting, stylish tilework, and an elegant tub/shower combination. The spacious bedroom offers generous closet space and serves as a peaceful retreat at the end of the day. Additional improvements include updated lighting with dimmer switches throughout, fresh paint, gleaming hardwood floors, and newer mechanicals, including the furnace, central air conditioning, and water heater. Convenient rear stairs lead to the basement, which provides free laundry and additional storage, in-unit laundry is permitted to be installed. Just moments from the Brown Line, neighborhood boutiques, restaurants, coffee shops, and all the charm that makes Roscoe Village one of Chicago's most beloved neighborhoods, this sweet and sophisticated condo is the perfect place to call home.

    Zillow last checked:

    Listing updated:

    Listed by:

    Mary Summerville, SRES 847-507-2644,

    Coldwell Banker Realty

    Bought with:

    Jody Wise

    @properties Christie's International Real Estate

    Source: MRED as distributed by MLS GRID,MLS#: 12681043MLS Logo

    Facts & features

    Interior

    Bedrooms & bathrooms
    • Bedrooms: 1
    • Bathrooms: 1
    • Full bathrooms: 1
    Rooms
    • Room types: Foyer
    Primary bedroom
    • Features: Flooring (Hardwood)
    • Level: Main
    • Area: 169 Square Feet
    • Dimensions: 13X13
    Dining room
    • Features: Flooring (Ceramic Tile), Window Treatments (Blinds)
    • Level: Main
    • Area: 72 Square Feet
    • Dimensions: 9X8
    Foyer
    • Features: Flooring (Hardwood)
    • Level: Main
    • Area: 24 Square Feet
    • Dimensions: 3X8
    Kitchen
    • Features: Kitchen (Galley), Flooring (Ceramic Tile)
    • Level: Main
    • Area: 64 Square Feet
    • Dimensions: 8X8
    Living room
    • Features: Flooring (Hardwood)
    • Level: Main
    • Area: 198 Square Feet
    • Dimensions: 18X11
    Heating
    • Natural Gas, Forced Air
    Cooling
    • Central Air
    Appliances
    • Included: Range, Microwave, Dishwasher, Refrigerator, Stainless Steel Appliance(s)
    • Laundry: Common Area
    Features
    • Storage
    • Flooring: Hardwood
    • Basement: None
    Interior area
    • Total structure area: 0
    • Total interior livable area: 650 sqft

    Property

    Accessibility
    • Accessibility features: No Disability Access
    Details
    • Parcel number: 14194270461004
    • Special conditions: None

    Construction

    Type & style
    • Home type: Condo
    • Property subtype: Condominium, Single Family Residence
    Materials
    • Brick
    Condition
    • New construction: No
    • Year built: 1926

    Utilities & green energy

    • Electric: Circuit Breakers, 100 Amp Service
    • Sewer: Public Sewer
    • Water: Public

    Community & HOA

    HOA
    • Has HOA: Yes
    • Amenities included: Storage, Laundry
    • Services included: Water, Insurance, Exterior Maintenance, Lawn Care, Scavenger, Snow Removal, Other
    • HOA fee: $306 monthly
    Location
    • Region: Chicago

    Financial & listing details

    • Price per square foot: $508/sqft
    • Tax assessed value: $233,980
    • Annual tax amount: $3,883
    • Date on market: 7/9/2026
    • Listing terms: Conventional
    • Ownership: Condo

    Price history

    DateEventPrice
    8/13/2026Sold$330,000+14.2%$508/sqft
    Source: MRED as distributed by MLS GRID #12681043 Report a problem
    7/13/2026Contingent$289,000$445/sqft
    Source: MRED as distributed by MLS GRID #12681043 Report a problem
    7/9/2026Listed for sale$289,000+41%$445/sqft
    Source: MRED as distributed by MLS GRID #12681043 Report a problem
    5/31/2019Sold$205,000-1.9%$315/sqft
    Source: MRED as distributed by MLS GRID #10265820 Report a problem
    4/3/2019Pending sale$209,000$322/sqft
    Source: @properties #10265820 Report a problem
    4/3/2019Listed for sale$209,000+5.8%$322/sqft
    Source: @properties #10265820 Report a problem
    3/21/2003Sold$197,500+36.2%$304/sqft
    Source: Public Record Report a problem
    12/14/1999Sold$145,000$223/sqft
    Source: Public Record Report a problem

    Public tax history

    YearProperty taxesTax assessment
    2024$3,883 +6.1%$23,398 +13.2%
    2023$3,660 +3.2%$20,663
    2022$3,546 +1.8%$20,663
    2021$3,485 +3.6%$20,663 +13.5%
    2020$3,363 +1.1%$18,200 -8.9%
    2019$3,326 -5.2%$19,983 -5.7%
    2018$3,507 -2.1%$21,188 +5.8%
    2017$3,583 +2.1%$20,021
    2016$3,510 +10.1%$20,021
    2015$3,188 +15%$20,021 +14.3%
    2014$2,773 +2.4%$17,514
    2013$2,707 +0.4%$17,514
    2012$2,695 +3.4%$17,514 -3.3%
    2011$2,608 -0.6%$18,111
    2010$2,624 +14%$18,111
    2009$2,301 +2.8%$18,111 -11.3%
    2008$2,239 +3.2%$20,413
    2007$2,170 +0.8%$20,413
    2006$2,153 -5.1%$20,413 +9.3%
    2005$2,270 +1.9%$18,683
    2004$2,227 +4.5%$18,683
    2003$2,132 -17.4%$18,683 +30%
    2002$2,582 +20.8%$14,369
    2001$2,138 $14,369
    2000-- $14,369
    Find assessor info on the county website

    Neighborhood: Roscoe Village

    Nearby schools

    GreatSchools rating
    Schools provided by the listing agent
    • District: 299

    Source: MRED as distributed by MLS GRID. This data may not be complete. We recommend contacting the local school district to confirm school assignments for this home.

    Get a cash offer in 3 minutes
    Find out how much your home could sell for in as little as 3 minutes with a no-obligation cash offer.
    Estimated market value
    $331,800
    Get a cash offer in 3 minutes
    Find out how much your home could sell for in as little as 3 minutes with a no-obligation cash offer.
    Estimated market value
    $331,800