Skip main navigation
Sold for $870,000
  • $870,000

    19560 Stanton Ave, Castro Valley, CA 94546

    3beds
    1,320sqft
    Residential, Single Family Residence
    Built in 1965
    6,098 Square Feet Lot
    $880,800 Zestimate®
    $659/sqft
    $3,638 Estimated rent

    Home value

    $880,800

    $793,000 - $978,000

    $3,638/mo

    Zestimate® history
    Loading
    Loading...

    Owner options

    List your home for rent

    $3,638/mo

    Rent Zestimate®

    Find your next renter with Zillow Rental Manager. Plus, with online applications, you can quickly screen prospective tenants – for free.

    Learn more

    $3,638/mo

    Rent Zestimate®

    Refinance and save

    $5,576/mo

    Est. payment

    Refinancing to a lower rate could help reduce your monthly payments and save thousands over the life of the loan.

    See today's rates

    $5,576/mo

    Est. payment

    Explore your selling options

    Work with a Zillow partner agent

    Leverage their expertise and Zillow's premium Showcase listings to get your home seen by more buyers.

    Get started

    List with your own agent

    Get your home in front of millions of buyers by listing it on Zillow.

    Learn how to do it

    Sell it yourself

    Take full control of how buyers see your home on Zillow by listing For Sale by Owner (FSBO).

    List your home

    What's special

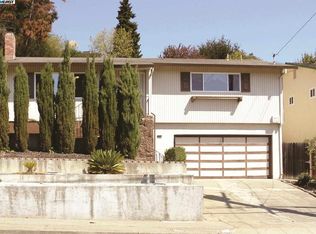
    This well-maintained home offers a solid foundation and endless potential for its next owner. Inside, hardwood floors flow throughout much of the living space, creating warmth and character. The large living room provides an inviting area for everyday living and entertaining, while the spacious kitchen and dining room combo offers plenty of room to gather, dine, and reimagine the space to suit your style. Dual-pane windows add comfort and efficiency, and the two-car garage provides convenient parking and storage. The primary suite features a generous walk-in closet and a comfortable layout. Step outside to a large backyard with mature fruit trees and ample space for outdoor entertaining, gardening, or future expansion.The home has been thoughtfully cared for over the years, making it an ideal opportunity for buyers looking to personalize and add value. Perfectly located near schools, shopping, dining, and a nearby hospital, this property combines everyday convenience with the chance to create something truly special.

    Zillow last checked:

    Listing updated:

    Listed by:

    Jeff Fajardo DRE #02050268 510-342-6751,

    Fohl Realty & Investments

    Bought with:

    Anabel Bernabe, DRE #02162531

    Momentum Realty

    Source: Bay East AOR,MLS#: 41121750MLS Logo

    Facts & features

    Interior

    Bedrooms & bathrooms
    • Bedrooms: 3
    • Bathrooms: 2
    • Full bathrooms: 2
    Rooms
    • Room types: 3 Bedrooms, 2 Baths, Primary Bedrm Suite - 1, Main Entry
    Kitchen
    • Features: Dishwasher, Disposal, Gas Range/Cooktop, Kitchen Island, Microwave, Oven Built-in, Refrigerator
    Heating
    • Central
    Cooling
    • Ceiling Fan(s)
    Appliances
    • Included: Dishwasher, Gas Range, Microwave, Oven, Refrigerator
    • Laundry: Inside
    Features
    • Flooring: Hardwood, Tile
    • Number of fireplaces: 1
    • Fireplace features: Brick, Living Room
    Interior area
    • Total structure area: 1,320
    • Total interior livable area: 1,320 sqft

    Property

    Parking
    • Total spaces: 2
    • Parking features: Attached
    • Garage spaces: 2
    Features
    • Levels: Two
    • Stories: 2
    • Patio & porch: Terrace, Deck
    • Pool features: None
    Lot
    • Size: 6,098 Square Feet
    • Features: Sloped Up, Back Yard, Front Yard
    Details
    • Parcel number: 84B44060
    • Special conditions: Standard

    Construction

    Type & style
    • Home type: SingleFamily
    • Architectural style: Traditional
    • Property subtype: Residential, Single Family Residence
    Materials
    • Brick, Wood Siding
    • Roof: Composition
    Condition
    • Existing
    • New construction: No
    • Year built: 1965

    Utilities & green energy

    • Electric: No Solar

    Community & HOA

    Community
    • Security: Carbon Monoxide Detector(s), Smoke Detector(s)
    • Subdivision: Fairmont Terrace
    HOA
    • Has HOA: No
    Location
    • Region: Castro Valley

    Financial & listing details

    • Price per square foot: $659/sqft
    • Tax assessed value: $165,349
    • Price range: $870K - $870K
    • Date on market: 1/22/2026
    • Listing agreement: Excl Right
    • Listing terms: Cash,Conventional,FHA

    Price history

    DateEventPrice
    2/20/2026Sold$870,000+2.4%$659/sqft
    Source: Bay East AOR #41121750 Report a problem
    1/30/2026Pending sale$849,950$644/sqft
    Source: Bay East AOR #41121750 Report a problem
    1/23/2026Listed for sale$849,950$644/sqft
    Source: Bay East AOR #41121750 Report a problem

    Public tax history

    YearProperty taxesTax assessment
    2025-- $165,349 +2%
    2024$2,663 +2.5%$162,107 +2%
    2023$2,599 +2.7%$158,929 +2%
    2022$2,531 +2.9%$155,814 +2%
    2021$2,459 +2.5%$152,758 +1%
    2020$2,399 -1.3%$151,192 +2%
    2019$2,431 +6%$148,227 +2%
    2018$2,294 $145,321 +2%
    2017$2,294 +5.2%$142,473 +2%
    2016$2,181 +9.7%$139,680 +1.5%
    2015$1,989 $137,581 +2%
    2014$1,989 $134,886 +0.5%
    2013-- $134,277 +2%
    2012-- $131,645 +2%
    2011-- $129,064 +0.8%
    2010-- $128,099 -0.2%
    2009-- $128,404 +2%
    2008-- $125,886 +2%
    2007-- $123,419 +2%
    2006-- $120,999 +2%
    2005-- $118,627 +2%
    2004-- $116,302 +1.9%
    2003-- $114,171 +2%
    2002-- $111,932 +2%
    2001$1,331 $109,738
    Find assessor info on the county website

    Neighborhood: 94546

    Nearby schools

    GreatSchools rating
    Get a cash offer in 3 minutes
    Find out how much your home could sell for in as little as 3 minutes with a no-obligation cash offer.
    Estimated market value
    $880,800
    Get a cash offer in 3 minutes
    Find out how much your home could sell for in as little as 3 minutes with a no-obligation cash offer.
    Estimated market value
    $880,800