Skip main navigation
Active
  • $513,000

    19560 Williams Hwy, Williams, OR 97544

    3beds
    2baths
    1,354sqft
    : 
    Loading
    Get pre-qualified
    Single Family Residence
    Built in 2000
    2.29 Acres Lot
    $-- Zestimate®
    $379/sqft
    $-- HOA

    What's special

    Peaceful mountain viewsFully updated kitchenCovered back patioCustom cedar-sided homeStrong-producing wellSoaring vaulted ceilingsBeautiful hardwood floors
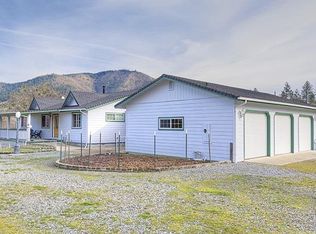
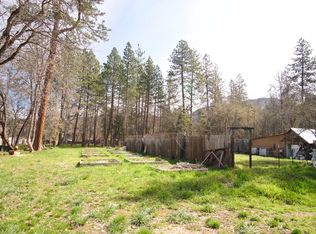
    Country living at its best in the heart of Williams Valley along the scenic Applegate Wine Trail, minutes from Plaisance Ranch and Winery. Situated on nearly 2.5 acres of level, usable land, this property offers the perfect blend of rural charm and modern comfort, all within approximately 20-30 minutes of Grants Pass or Medford. This custom cedar-sided home features 3 bdrms., 2 baths, beautiful hardwood floors, soaring vaulted ceilings, abundant natural light, and a fully updated kitchen. Step outside to the covered back patio and take in the peaceful mountain views. The barn offers concrete floors, water, electricity, tack room, tool room, chicken coop and the potential for horse stalls with a few finishing touches, making it ideal for hobby farming, livestock, or equestrian use. Property also includes a garden area, seasonal creek, and strong-producing well. Whether you're looking for a mini-farm, horse property, or simply a quiet country retreat, this offers endless possibilities
    25 days
    |
    642
    |
    31
    |

    Zillow last checked:

    Listing updated:

    Listed by:

    RE/MAX Integrity Grants Pass 541-955-8483

    Source: Oregon Datashare,MLS#: 220223614MLS Logo

    Loading...

      Facts & features

      Interior

      Bedrooms & bathrooms
      • Bedrooms: 3
      • Bathrooms: 2
      Heating
      • Ductless
      Cooling
      • Ductless
      Appliances
      • Included: Dishwasher, Disposal, Oven, Range Hood, Refrigerator, Water Heater
      Features
      • Ceiling Fan(s), Fiberglass Stall Shower, Laminate Counters, Linen Closet, Primary Downstairs, Shower/Tub Combo, Soaking Tub
      • Flooring: Carpet, Hardwood, Tile
      • Windows: Double Pane Windows, Vinyl Frames
      • Basement: None
      • Has fireplace: No
      • Common walls with other units/homes: No Common Walls
      Interior area
      • Total structure area: 1,354
      • Total interior livable area: 1,354 sqft

      Property

      Parking
      • Parking features: Gravel, No Garage, RV Access/Parking
      Features
      • Levels: Two
      • Stories: 2
      • Patio & porch: Covered, Patio, Porch, Rear Porch
      • Pool features: None
      • Fencing: Fenced
      • Has view: Yes
      • View description: Creek/Stream, Mountain(s), Valley
      • Has water view: Yes
      • Water view: Creek/Stream
      • Waterfront features: Stream
      Lot
      • Size: 2.29 Acres
      • Features: Garden, Landscaped, Level, Pasture
      Details
      • Additional structures: Barn(s), Poultry Coop, RV/Boat Storage, Storage, Workshop
      • Parcel number: R326646
      • Zoning description: RR5
      • Special conditions: Standard
      • Horses can be raised: Yes

      Construction

      Type & style
      • Home type: SingleFamily
      • Architectural style: Craftsman,Northwest
      • Property subtype: Single Family Residence
      Materials
      • Frame
      • Foundation: Block, Pillar/Post/Pier
      • Roof: Metal
      Condition
      • New construction: No
      • Year built: 2000

      Utilities & green energy

      • Sewer: Private Sewer, Septic Tank, Standard Leach Field
      • Water: Private, Well

      Community & HOA

      Community
      • Security: Carbon Monoxide Detector(s), Security System Owned, Smoke Detector(s)
      HOA
      • Has HOA: No
      Location
      • Region: Williams

      Financial & listing details

      • Price per square foot: $379/sqft
      • Tax assessed value: $376,830
      • Annual tax amount: $2,250
      • Date on market: 6/18/2026
      • Cumulative days on market: 26 days
      • Listing terms: Cash,Conventional,FHA,VA Loan
      • Inclusions: Fridge, Stove, Dishwasher, Gates next to Barn
      • Exclusions: 2 Fridge/Freezers on back porch, Tractor-Lawn Mowers-All Lawn Equipment
      • Road surface type: Gravel, Paved

        Estimated market value

        Not available

        Estimated sales range

        Not available

        Not available

        Price history

        DateEventPrice
        6/18/2026Listed for sale$513,000+9.1%$379/sqft
        Source: Oregon Datashare #220223614 Report a problem
        2/8/2022Sold$470,000-4.1%$347/sqft
        Source: Oregon Datashare #220135488 Report a problem
        12/16/2021Pending sale$490,000$362/sqft
        Source: Oregon Datashare #220135488 Report a problem
        11/13/2021Listed for sale$490,000+36.1%$362/sqft
        Source: Oregon Datashare #220135488 Report a problem
        3/25/2020Sold$360,000-4%$266/sqft
        Source: Oregon Datashare #103009390 Report a problem
        3/25/2020Listed for sale$374,900$277/sqft
        Source: RE/MAX Integrity #3009390 Report a problem
        2/24/2020Pending sale$374,900$277/sqft
        Source: RE/MAX Integrity #3009390 Report a problem
        1/30/2020Price change$374,900-5.1%$277/sqft
        Source: RE/MAX Integrity GP #3009390 Report a problem
        1/13/2020Listed for sale$395,000+38.6%$292/sqft
        Source: RE/MAX Integrity GP #3009390 Report a problem
        11/7/2017Listing removed$285,000$210/sqft
        Source: Windermere/Van Vleet and Associates, Inc. #2981056 Report a problem
        10/7/2017Price change$285,000-5%$210/sqft
        Source: Windermere/Van Vleet and Associates, Inc. #2981056 Report a problem
        9/7/2017Price change$300,000-7.7%$222/sqft
        Source: Windermere/Van Vleet and Associates, Inc. #2981056 Report a problem
        8/21/2017Listed for sale$325,000+38.1%$240/sqft
        Source: Windermere Van Vleet & Assoc. #2981056 Report a problem
        2/18/2014Sold$235,300-5.7%$174/sqft
        Source: Oregon Datashare #152939598 Report a problem
        8/14/2013Price change$249,500-3.9%$184/sqft
        Source: Kendon Leet Real Estate, Inc. #52939598 Report a problem
        7/16/2013Listed for sale$259,500$192/sqft
        Source: Visual Tour #52939598 Report a problem

        Public tax history

        YearProperty taxesTax assessment
        2024$2,176 +14.7%$225,670 +3%
        2023$1,898 +2.3%$219,100
        2022$1,856 +0.8%$219,100 +6.1%
        2021$1,841 $206,530 +3%
        2020$1,841 +3.8%$200,520 +3%
        2019$1,773 $194,680 +3%
        2018$1,773 +2%$189,010 +3%
        2017$1,739 +22.1%$183,510 +3%
        2016$1,424 $178,170 +3%
        2015$1,424 +6.1%$172,990 +3%
        2014$1,342 +3.7%$167,960 +3%
        2013$1,294 +2.7%$163,070 +3%
        2012$1,260 +3.4%$158,330 +3%
        2011$1,218 +2.2%$153,720 +3%
        2010$1,193 +2.8%$149,250 +3%
        2009$1,160 +0.2%$144,910 +3%
        2008$1,157 +5.7%$140,690 +3%
        2007$1,095 +12%$136,600 +6.1%
        2005$978 +1.7%$128,770 +3%
        2004$961 +4.3%$125,020
        2003$922 $125,020 +6.1%
        2002$922 +151.1%$117,850 +60.8%
        2001$367 +10.9%$73,280 -2.6%
        2000$331 $75,200
        Find assessor info on the county website

        Monthly payment

        Est. payment

        Payment breakdown

        Explore the cost of this home by adjusting the details. Changes won't be saved.
        All calculations are estimates and provided by Zillow, Inc. for informational purposes only. Actual amounts may vary.
        HOA fees may include property taxes on listings classified as Co-Ops. Contact the listing agent and/or owner for fee details.
        Mortgage interest rates are dependent on a number of factors, including credit score, down payment, and repayment length. Interest rate data provided by Zillow Group Marketplace, Inc. as of 1/1/1970 from various mortgage lenders with which we have lead or other similar arrangements; the Estimated Payment is an average of those rates.
        See how much you could borrow to make a competitive offer.

        Climate risks

        Neighborhood: 97544

        Getting around

        4 / 100
        Car-Dependent
        25 / 100
        Somewhat Bikeable

        Nearby schools

        GreatSchools rating
        Schools provided by the listing agent
        • Elementary: Williams Elem
        • High: Hidden Valley High

        Source: Oregon Datashare. This data may not be complete. We recommend contacting the local school district to confirm school assignments for this home.

        A local agent can set up tours, give advice and negotiate with sellers.

        Browse local experts

        Similar homes