Skip main navigation
Active
  • $930,000

    19561 11th Ave S, Hawley, MN 56549

    3beds
    2,266sqft
    : 
    Loading
    Get pre-qualified
    Single Family
    Built in 2022
    4.55 Acres Lot
    $908,500 Zestimate®
    $410/sqft
    $-- HOA

    What's special

    Gas fireplaceLarge quartz islandLp sidingExterior security camerasExpansive windowsPrivate primary suiteUpgraded appliances
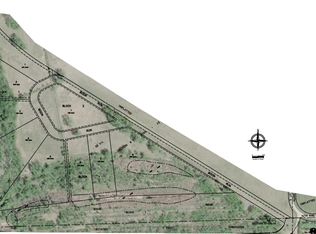
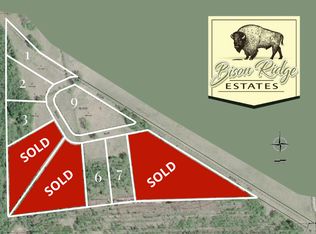
    Set on 4.55 acres just outside of Hawley, this custom-built rambler blends high-end finishes, thoughtful design, and future flexibility in a peaceful rural setting. The welcoming main living space is highlighted by soaring 12-foot ceilings, expansive windows, gas fireplace, and sweeping views of the woods behind the home. Designed for everyday comfort and entertaining alike, the kitchen features a large quartz island, upgraded appliances, pass-through pantry accessible from both the kitchen and mudroom, and carefully selected high-end finishes throughout. Don’t miss the dedicated coffee station with pot-filler! The dining area leads to the stamped concrete patio entertaining space, creating an easy transition to outdoor living. Beyond the patio, the wooded backyard features private walking trails and there is infrastructure already in place for a future outbuilding with water and septic connections available. The private primary suite includes a spacious walk-in closet with built-in storage system and an en-suite bathroom with heated tile floors, double sinks, and a tiled walk-in shower with digital controls for the dual shower heads. Two additional bedrooms and a centrally located laundry room add convenience, while the mudroom off the garage is thoughtfully connected to an entry closet with built-in organization system and an adjacent half bath. Built sparing no expense, you'll appreciate the home's special features like separately zoned floor heat for the basement and garage, dual-zone forced air heat and A/C, on-demand water heater, surround sound in the main living room, extensive prewiring for wireless access points, data connections, exterior security cameras, backup generator hookup, LP siding, and laundry setups on both the main and lower levels. The lower level offers incredible opportunity to expand, with space already planned for three additional bedrooms, two bathrooms, a family room, rec room, and mudroom connected to the garage access stairs. See the attached estimate to finish the basement for approximately $70,000, noting the sheetrock and bathtubs for the basement completion are already onsite and included in the sale. Buyers also have the opportunity to purchase the adjoining lot along with the home. This is a rare opportunity to own a thoughtfully engineered custom home that combines luxury living with privacy, acreage, and room to grow.
    52 days
    |
    363
    |
    4
    |

    Zillow last checked:

    Listing updated:

    Listed by:

    Nathan Larson 701-899-1145,

    Park Co., REALTORS®

    Source: NorthstarMLS as distributed by MLS GRID,MLS#: 7073311MLS Logo

    Loading...

      Facts & features

      Interior

      Bedrooms & bathrooms
      • Bedrooms: 3
      • Bathrooms: 3
      • Full bathrooms: 1
      • 3/4 bathrooms: 1
      • 1/2 bathrooms: 1
      Bedroom
      • Level: First
      Bedroom 2
      • Level: First
      Bedroom 3
      • Level: First
      Primary bathroom
      • Level: First
      Bathroom
      • Level: First
      Bathroom
      • Level: First
      Foyer
      • Level: First
      Informal dining room
      • Level: First
      Kitchen
      • Level: First
      Laundry
      • Level: First
      Living room
      • Level: First
      Mud room
      • Level: First
      Other
      • Level: First
      Patio
      • Level: First
      Other
      • Level: Basement
      Heating
      • Forced Air
      Cooling
      • Central Air
      Appliances
      • Included: Cooktop, Dishwasher, Disposal, Dryer, Exhaust Fan, Gas Water Heater, Microwave, Refrigerator, Stainless Steel Appliance(s), Tankless Water Heater, Wall Oven, Washer, Water Softener Owned
      • Laundry: In Basement, Electric Dryer Hookup, Laundry Room, Main Level, Sink, Washer Hookup
      Features
      • Basement: Egress Window(s),Unfinished
      • Number of fireplaces: 1
      • Fireplace features: Gas, Living Room
      Interior area
      • Total structure area: 4,532
      • Total interior livable area: 2,266 sqft
      • Finished area above ground: 2,266
      • Finished area below ground: 0
      Video & virtual tour

      Property

      Parking
      • Total spaces: 3
      • Parking features: Attached
      • Attached garage spaces: 3
      • Details: Garage Dimensions (30' x 37.5'), Garage Door Height (8), Garage Door Width (10)
      Accessibility
      • Accessibility features: None
      Features
      • Levels: One
      • Stories: 1
      Lot
      • Size: 4.55 Acres
      • Features: Irregular Lot
      Details
      • Foundation area: 2266
      • Parcel number: 130490040
      • Zoning description: Residential-Single Family

      Construction

      Type & style
      • Home type: SingleFamily
      • Property subtype: Single Family
      Materials
      • Frame
      • Roof: Age 8 Years or Less,Architectural Shingle
      Condition
      • New construction: No
      • Year built: 2022

      Utilities & green energy

      • Electric: 200+ Amp Service
      • Gas: Propane
      • Sewer: Septic System Compliant - Yes
      • Water: Well

      Community & HOA

      Community
      • Subdivision: Bison Ridge Estates Second Sub
      HOA
      • Has HOA: No
      Location
      • Region: Hawley

      Financial & listing details

      • Price per square foot: $410/sqft
      • Tax assessed value: $804,800
      • Annual tax amount: $9,744
      • Date on market: 5/20/2026
      • Cumulative days on market: 17 days

        Estimated market value

        $908,500

        $863,000 - $954,000

        $2,981/mo

        Price history

        DateEventPrice
        5/20/2026Listed for sale$930,000+994.1%$410/sqft
        Source: NorthstarMLS as distributed by MLS GRID #7073311 Report a problem
        7/30/2021Sold$85,000$38/sqft
        Source: NorthstarMLS as distributed by MLS GRID #6216812 Report a problem
        7/28/2021Pending sale$85,000$38/sqft
        Source: NorthstarMLS as distributed by MLS GRID #6069399 Report a problem

        Public tax history

        YearProperty taxesTax assessment
        2025$9,384 -10.5%$804,800 +6.3%
        2024$10,486 +581.8%$756,900 -6.9%
        2023$1,538 +510.3%$812,900 +588.3%
        2022$252 +61.5%$118,100 +317.3%
        2021$156 +333.3%$28,300 +528.9%
        2020$36 $4,500
        2019-- $4,500
        Find assessor info on the county website

        Monthly payment

        Est. payment

        Payment breakdown

        Explore the cost of this home by adjusting the details. Changes won't be saved.
        All calculations are estimates and provided by Zillow, Inc. for informational purposes only. Actual amounts may vary.
        HOA fees may include property taxes on listings classified as Co-Ops. Contact the listing agent and/or owner for fee details.
        Mortgage interest rates are dependent on a number of factors, including credit score, down payment, and repayment length. Interest rate data provided by Zillow Group Marketplace, Inc. as of 1/1/1970 from various mortgage lenders with which we have lead or other similar arrangements; the Estimated Payment is an average of those rates.
        See how much you could borrow to make a competitive offer.

        Climate risks

        Neighborhood: 56549

        Getting around

        0 / 100
        Car-Dependent
        22 / 100
        Somewhat Bikeable

        Nearby schools

        GreatSchools rating

        A local agent can set up tours, give advice and negotiate with sellers.

        A local lender can help you make sure your offer is ready when you are.

        Browse local experts

        Similar homes