Located in the highly sought-after Glen Mar Shores tract, this fully remodeled, single-story, four-bedroom home sits on a spacious cul-de-sac lot with an oversized driveway and access to top-rated Huntington Beach schools. Fresh exterior paint and landscaping create an inviting curb appeal and a warm first impression. Entering through the classic front door, you are greeted by an open floor plan, where living and dining spaces flow seamlessly together. The redesigned gourmet kitchen offers a large peninsula with breakfast bar seating, abundant natural light, Venetian Oro quartz countertops, a white subway tile backsplash, contemporary white oak shaker cabinetry, and stainless-steel appliances. The adjacent family room includes a gas fireplace with marble surround, and sliding doors leading to the backyard. The backyard retreat features an aluminum pergola, fresh landscaping, and added privacy with no direct rear neighbors, making it the perfect space to entertain, host intimate gatherings or just enjoy the warm sunshine and ocean breezes. The spacious owner’s suite includes dual closets and an en-suite bathroom with a step-in tile shower, matte black finishes, and a quartz-topped vanity with white oak cabinetry. Three nicely sized secondary bedrooms share a refreshed full bathroom with a shower/tub combo. Additional upgrades include recessed lighting, new laminate flooring and baseboards throughout, new appliances, gas dryer hookups, updated landscaping, fresh interior/exterior paint, new cabinetry and countertops, a 200-amp electrical panel, and central heating. Ideally located near Pegasus School, and top-rated public schools like Oka Elementary, Talbert Middle, and Edison High. Arevalos Park and playground offer space for walking and playing, plus direct access to the Santa Ana River Trail, providing a convenient way to cruise to the beach without major street crossings. This interior tract home is also close to world-class beaches and the fine dining, entertainment, and shops at Main St, Pacific City, Bella Terra, and South Coast Plaza. Also nearby are HB Central Park, the Library & Senior Center, HB Sports Complex, the Equestrian Center, Meadowlark Golf Course, South Coast Plaza, the OC Fair Grounds, and much more! Easy access to freeways and PCH. With many recent improvements, enjoy California coastal living at its finest!
Sold for $1,375,000
Listed by: First Team Real Estate • Danny Murphy • Contact: 949-413-6967
Bought with: T-Max Realty
$1,375,000
19562 Aragon Cir, Huntington Beach, CA 92646
4beds
1,458sqft
Single Family Residence
Built in 1965
6,039 Square Feet Lot
$1,378,800 Zestimate®
$943/sqft
$5,106 Estimated rent
Home value
$1,378,800
$1.31M - $1.45M
$5,106/mo
Zestimate® history
Owner options
List your home for rent
$5,106/mo
Rent Zestimate®
Find your next renter with Zillow Rental Manager. Plus, with online applications, you can quickly screen prospective tenants – for free.
$5,106/mo
Rent Zestimate®
Refinance and save
$8,628/mo
Est. payment
Refinancing to a lower rate could help reduce your monthly payments and save thousands over the life of the loan.
$8,628/mo
Est. payment
Explore your selling options
Work with a Zillow partner agent
Leverage their expertise and Zillow's premium Showcase listings to get your home seen by more buyers.
Get startedList with your own agent
Get your home in front of millions of buyers by listing it on Zillow.
Learn how to do itSell it yourself
Take full control of how buyers see your home on Zillow by listing For Sale by Owner (FSBO).
List your homeWhat's special
Zillow last checked:
Listing updated:
Listed by:
Danny Murphy DRE #01867197 949-413-6967,
First Team Real Estate,
Listing Team: Danny Murphy & Associates
Bought with:
Tianne Phan, DRE #01987689
T-Max Realty
Source: CRMLS,MLS#: OC26043203 Originating MLS: California Regional MLS
Originating MLS: California Regional MLSFacts & features
Interior
Bedrooms & bathrooms
- Bedrooms: 4
- Bathrooms: 2
- Full bathrooms: 1
- 3/4 bathrooms: 1
- Main level bathrooms: 2
- Main level bedrooms: 4
Rooms
- Room types: Bedroom, Den, Entry/Foyer, Family Room, Kitchen, Living Room, Primary Bathroom, Primary Bedroom, Office, Other, Dining Room
Primary bedroom
- Features: Main Level Primary
Bedroom
- Features: All Bedrooms Down
Bedroom
- Features: Bedroom on Main Level
Bathroom
- Features: Bathroom Exhaust Fan, Bathtub, Full Bath on Main Level, Quartz Counters, Remodeled, Separate Shower, Upgraded, Vanity, Walk-In Shower
Kitchen
- Features: Quartz Counters, Remodeled, Self-closing Cabinet Doors, Self-closing Drawers, Updated Kitchen
Heating
- Central, Fireplace(s), Natural Gas, See Remarks
Cooling
- None
Appliances
- Included: Dishwasher, Gas Oven, Gas Range, Gas Water Heater, Microwave, Range Hood, Vented Exhaust Fan, Water To Refrigerator, Water Heater
- Laundry: Washer Hookup, Gas Dryer Hookup, In Garage, See Remarks
Features
- Breakfast Bar, Separate/Formal Dining Room, Eat-in Kitchen, Open Floorplan, Quartz Counters, Recessed Lighting, See Remarks, Storage, Unfurnished, All Bedrooms Down, Bedroom on Main Level, Main Level Primary, Primary Suite
- Flooring: See Remarks, Vinyl
- Doors: Sliding Doors
- Windows: Garden Window(s), Screens
- Has fireplace: Yes
- Fireplace features: Family Room, Gas, See Remarks
- Common walls with other units/homes: No Common Walls
Interior area
- Total interior livable area: 1,458 sqft
Property
Parking
- Total spaces: 2
- Parking features: Boat, Concrete, Direct Access, Driveway Level, Door-Single, Driveway, Garage, Garage Door Opener, Oversized, RV Potential, Garage Faces Side, See Remarks
- Attached garage spaces: 2
Accessibility
- Accessibility features: Safe Emergency Egress from Home, See Remarks, Accessible Doors
Features
- Levels: One
- Stories: 1
- Entry location: Front Door
- Patio & porch: Concrete, Front Porch, Patio, See Remarks
- Exterior features: Awning(s), Lighting, Rain Gutters
- Pool features: None
- Spa features: None
- Fencing: Block,Excellent Condition,See Remarks,Vinyl
- Has view: Yes
- View description: Neighborhood
- Waterfront features: Ocean Side Of Freeway
Lot
- Size: 6,039 Square Feet
- Features: Back Yard, Cul-De-Sac, Front Yard, Sprinklers In Rear, Sprinklers In Front, Lawn, Landscaped, Level, Near Park, Near Public Transit, Sprinklers Manual, Sprinkler System, Street Level
Details
- Parcel number: 15502416
- Special conditions: Standard
Construction
Type & style
- Home type: SingleFamily
- Architectural style: See Remarks,Traditional
- Property subtype: Single Family Residence
Materials
- Drywall, Glass, Concrete, Stucco, Wood Siding
- Foundation: Slab, See Remarks
- Roof: Shingle,See Remarks
Condition
- Updated/Remodeled,Turnkey
- New construction: No
- Year built: 1965
Details
- Builder name: Macco
Utilities & green energy
- Electric: Standard
- Sewer: Public Sewer, Sewer Tap Paid
- Water: Public, See Remarks
- Utilities for property: Electricity Connected, Natural Gas Connected, Sewer Connected, See Remarks, Water Connected
Community & HOA
Community
- Features: Curbs, Gutter(s), Storm Drain(s), Street Lights, Sidewalks, Park
- Security: Carbon Monoxide Detector(s), Smoke Detector(s)
- Subdivision: Glen Mar (Shores) (Glen)
Location
- Region: Huntington Beach
Financial & listing details
- Price per square foot: $943/sqft
- Tax assessed value: $81,129
- Annual tax amount: $1,212
- Date on market: 4/22/2026
- Cumulative days on market: 28 days
- Listing terms: Cash,Cash to New Loan,Conventional,FHA,Fannie Mae,Freddie Mac,VA Loan
- Road surface type: Paved
Price history
| Date | Event | Price |
|---|---|---|
| 6/18/2026 | Sold | $1,375,000-1.4%$943/sqft |
Source:  CRMLS #OC26043203 Report a problem CRMLS #OC26043203 Report a problem | ||
| 5/22/2026 | Pending sale | $1,395,000$957/sqft |
Source: CRMLS #OC26043203 Report a problem | ||
| 5/18/2026 | Price change | $1,395,000-0.3%$957/sqft |
Source: CRMLS #OC26043203 Report a problem | ||
| 4/23/2026 | Listed for sale | $1,399,888$960/sqft |
Source: CRMLS #OC26043203 Report a problem | ||
Public tax history
| Year | Property taxes | Tax assessment |
|---|---|---|
| 2025 | $1,212 +2.4% | $81,129 +2% |
| 2024 | $1,184 +2.8% | $79,539 +2% |
| 2023 | $1,152 +2.1% | $77,980 +2% |
| 2022 | $1,128 +1.9% | $76,451 +2% |
| 2021 | $1,107 +0.8% | $74,952 +1% |
| 2020 | $1,098 | $74,184 +2% |
| 2019 | $1,098 +1.6% | $72,730 +2% |
| 2018 | $1,081 +3.6% | $71,304 +2% |
| 2017 | $1,044 | $69,906 +2% |
| 2016 | $1,044 +3.6% | $68,536 +1.5% |
| 2015 | $1,007 +3.9% | $67,507 +2% |
| 2014 | $969 | $66,185 +0.5% |
| 2013 | -- | $65,886 +2% |
| 2012 | -- | $64,595 +2% |
| 2011 | -- | $63,329 +0.8% |
| 2010 | -- | $62,856 -0.2% |
| 2009 | -- | $63,006 +2% |
| 2008 | -- | $61,771 +2% |
| 2007 | -- | $60,560 +2% |
| 2006 | -- | $59,373 +2% |
| 2005 | -- | $58,209 +2% |
| 2004 | -- | $57,068 +1.9% |
| 2003 | -- | $56,023 +2% |
| 2002 | -- | $54,925 +2% |
| 2001 | $595 -1.7% | $53,849 +2% |
| 2000 | $605 | $52,794 |
Find assessor info on the county website
Neighborhood: 92646
Nearby homes
- $1,644,1006 bd3 ba2.6k sqft19552 Aragon Cir, Huntington Beach, CA 92646Off Market
- $1,679,2005 bd3 ba2.3k sqft19572 Aragon Cir, Huntington Beach, CA 92646Off Market
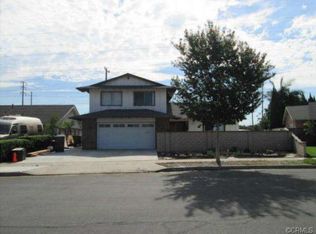
- $1,365,5004 bd2 ba1.7k sqft19542 Aragon Cir, Huntington Beach, CA 92646Off Market
- $1,362,1003 bd2 ba1.3k sqft10451 Shangri La Dr, Huntington Beach, CA 92646Off Market
- $1,609,9004 bd2 ba1.9k sqft19592 Aragon Cir, Huntington Beach, CA 92646Off Market
- $1,246,0004 bd2 ba1.4k sqft19541 Aragon Cir, Huntington Beach, CA 92646Off Market
- $1,897,3005 bd3 ba2k sqft19522 Aragon Cir, Huntington Beach, CA 92646Off Market
- $1,442,5005 bd2 ba1.9k sqft10462 Shangri La Dr, Huntington Beach, CA 92646Off Market
Nearby schools
GreatSchools rating
- 10/10Oka (Isojiro) Elementary SchoolGrades: K-5Distance: 0.7 mi
- 7/10Talbert (Samuel E.) Middle SchoolGrades: 6-8Distance: 1.4 mi
- 9/10Edison High SchoolGrades: 9-12Distance: 2.2 mi
Schools provided by the listing agent
- Middle: Talbert
- High: Huntington Beach
Source: CRMLS. This data may not be complete. We recommend contacting the local school district to confirm school assignments for this home.
Get a cash offer in 3 minutes
Find out how much your home could sell for in as little as 3 minutes with a no-obligation cash offer.
Estimated market value
$1,378,800
Get a cash offer in 3 minutes
Find out how much your home could sell for in as little as 3 minutes with a no-obligation cash offer.
Estimated market value
$1,378,800
- California
- Orange County
- Huntington Beach
- 92646
- 19562 Aragon Cir
Nearby cities
Nearby neighborhoods
Nearby zip codes
Other Huntington Beach Topics
- Apartments for Rent in 92646
- Houses for Sale in 92646
- Houses for Rent in 92646
- 92646 Real Estate
- Huntington Beach Condos
- Houses for Sale in Huntington Beach
- Newest Listings in Huntington Beach
- Huntington Beach Home Values
- Huntington Beach Real Estate Agents
- Huntington Beach Refinance
- Huntington Beach Mortgage Rates
