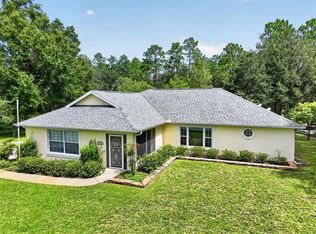
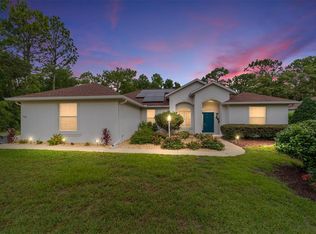
One or more photo(s) has been virtually staged. Welcome to this beautifully maintained 3-bedroom, 2-bath home in the desirable Rainbow Springs community, offering comfort, thoughtful upgrades, and a serene natural backdrop. Enjoy a bright and inviting sunroom plus a spacious south-facing screened patio with vinyl windows, perfect for year-round relaxation. Step outside to a private, usable outdoor space featuring a paved seating area, vine-covered privacy trellis, and covered potting area. The home backs to a peaceful green space, providing added privacy with no rear neighbors. The yard maintenance, including mowing and trimming the hedges is taken care of by the HOA. Inside, you’ll find elegant touches throughout including crown molding, tile and laminate flooring in main areas, and cork flooring in the bedrooms. The living room is enhanced by a solar light tube and a cozy gas fireplace connected to a 150-gallon underground tank, with an additional gas outlet ready for your grill or generator. The kitchen and living spaces flow seamlessly, complemented by a Bose sound system, vertical blinds, and a queen-size Murphy bed for flexible use of space. The primary suite features a built-in desk and bookcase, ideal for work or hobbies. Additional upgrades include a granite grip driveway and walkway, epoxy garage floor, custom garage cabinets, retractable garage screen door, and a stand-up attic with pull-down stairs for extra storage. Practical features such as a water treatment system, rain collection barrel, gutter guards, and security lighting add convenience and peace of mind. Located just 6 minutes from Rainbow Springs State Park, this community offers a unique lifestyle with access to the Rainbow River, including pavilions, a swimming area, kayak and canoe launch, and restrooms with showers. Residents also enjoy scenic walking paths along the former golf course, plus nearby access to Dunnellon’s shaded Rails-to-Trails path and beautiful botanical gardens. This home blends comfort, privacy, and an amenity-rich lifestyle—perfect for enjoying the best of Florida living. Call now for a private showing!
For sale
Price cut: $10K (8/13)
$350,000
19562 SW 84TH PLACE, DUNNELLON, FL 34432
3beds
1,943sqft
Single Family Residence
Built in 2008
9,148 Square Feet Lot
$-- Zestimate®
$180/sqft
$200/mo HOA
What's special
Custom garage cabinetsSecurity lightingRetractable garage screen doorVine-covered privacy trellisBose sound systemCovered potting areaVertical blinds
- 115 days |
- 380 |
- 25 |
Zillow last checked:
Listing updated:
Listed by:
Malcolm Gary 352-812-8898,
BOSSHARDT REALTY SERVICES, LLC 352-671-8203
Source: Stellar MLS,MLS#: GC539186 Originating MLS: Ocala - Marion
Originating MLS: Ocala - Marion
Facts & features
Interior
Bedrooms & bathrooms
- Bedrooms: 3
- Bathrooms: 2
- Full bathrooms: 2
Rooms
- Room types: Breakfast Room Separate, Family Room
Primary bedroom
- Features: Walk-In Closet(s)
- Level: First
- Area: 288 Square Feet
- Dimensions: 12x24
Bedroom 2
- Features: Built-in Closet
- Level: First
- Area: 156 Square Feet
- Dimensions: 12x13
Primary bathroom
- Level: First
- Area: 108 Square Feet
- Dimensions: 12x9
Bathroom 2
- Level: First
- Area: 98 Square Feet
- Dimensions: 7x14
Dinette
- Level: First
Kitchen
- Level: First
- Area: 80 Square Feet
- Dimensions: 10x8
Living room
- Level: First
- Area: 378 Square Feet
- Dimensions: 18x21
Heating
- Electric, Heat Pump, Propane
Cooling
- Central Air
Appliances
- Included: Dishwasher, Disposal, Dryer, Electric Water Heater, Microwave, Range, Range Hood, Refrigerator, Washer
- Laundry: Inside
Features
- Ceiling Fan(s), High Ceilings, Living Room/Dining Room Combo, Open Floorplan, Split Bedroom, Stone Counters
- Flooring: Carpet, Laminate, Tile
- Windows: Skylight(s), Window Treatments
- Has fireplace: Yes
- Fireplace features: Gas
Interior area
- Total structure area: 2,754
- Total interior livable area: 1,943 sqft
Video & virtual tour
Property
Parking
- Total spaces: 2
- Parking features: Garage Door Opener
- Attached garage spaces: 2
- Details: Garage Dimensions: 21x24
Features
- Levels: One
- Stories: 1
- Exterior features: Irrigation System, Rain Gutters, Sprinkler Metered
- Body of water: RAINBOW SPRINGS
Lot
- Size: 9,148 Square Feet
- Dimensions: 70 x 130
- Features: In County
Details
- Parcel number: 3296200124
- Zoning: R1
- Special conditions: None
Construction
Type & style
- Home type: SingleFamily
- Property subtype: Single Family Residence
Materials
- Block, Stucco
- Foundation: Slab
- Roof: Shingle
Condition
- New construction: No
- Year built: 2008
Utilities & green energy
- Sewer: Public Sewer
- Water: Public
- Utilities for property: Electricity Connected, Propane, Sewer Connected, Underground Utilities, Water Connected
Community & HOA
Community
- Features: Water Access, Fitness Center, Golf Carts OK, Playground, Pool, Tennis Court(s)
- Security: Security System
- Pet fee: $0 monthly
- Subdivision: RAINBOW SPRINGS COUNTRY CLUB ESTATES
HOA
- Has HOA: Yes
- Services included: Community Pool, Pest Control
- HOA fee: $200 monthly
- HOA name: FoxTrace
- HOA phone: 352-746-6770
- Second HOA name: Rainbow Springs POA
Location
- Region: Dunnellon
Financial & listing details
- Price per square foot: $180/sqft
- Tax assessed value: $283,396
- Annual tax amount: $1,419
- Date on market: 4/29/2026
- Cumulative days on market: 116 days
- Listing terms: Cash,Conventional,FHA,VA Loan
- Ownership: Fee Simple
- Total actual rent: 0
- Electric utility on property: Yes
- Road surface type: Paved
Estimated market value
Not available
Estimated sales range
Not available
Not available
Price history
| Date | Event | Price |
|---|---|---|
| 8/13/2026 | Price change | $350,000-2.8%$180/sqft |
Source:  Stellar MLS #GC539186 Report a problem Stellar MLS #GC539186 Report a problem | ||
| 7/24/2026 | Price change | $360,000-5.3%$185/sqft |
Source: Stellar MLS #GC539186 Report a problem | ||
| 4/29/2026 | Listed for sale | $380,000+65.9%$196/sqft |
Source: Stellar MLS #GC539186 Report a problem | ||
| 10/5/2020 | Sold | $229,000$118/sqft |
Source: Stellar MLS #OM606362 Report a problem | ||
| 8/16/2020 | Pending sale | $229,000$118/sqft |
Source: HORSE CAPITAL HOMES AND FARMS #OM606362 Report a problem | ||
| 8/10/2020 | Listed for sale | $229,000+33.1%$118/sqft |
Source: HORSE CAPITAL HOMES AND FARMS #OM606362 Report a problem | ||
| 5/24/2017 | Sold | $172,000-6.3%$89/sqft |
Source: Stellar MLS #OM508159 Report a problem | ||
| 4/5/2017 | Pending sale | $183,500$94/sqft |
Source: SELLSTATE NEXT GENERATION REALTY #508159 Report a problem | ||
| 1/17/2017 | Price change | $183,500-7.7%$94/sqft |
Source: SELLSTATE NEXT GENERATION REALTY #508159 Report a problem | ||
| 2/23/2016 | Price change | $198,900-7%$102/sqft |
Source: SELLSTATE NGR-THE VILLAGES #432677 Report a problem | ||
| 10/6/2015 | Listed for sale | $213,900+755.6%$110/sqft |
Source: SELLSTATE NGR-THE VILLAGES #432677 Report a problem | ||
| 12/21/2007 | Sold | $25,000$13/sqft |
Source: Public Record Report a problem | ||
Public tax history
| Year | Property taxes | Tax assessment |
|---|---|---|
| 2025 | $1,419 +19.9% | $99,082 +2.9% |
| 2024 | $1,184 -72.2% | $96,290 -60.1% |
| 2023 | $4,252 +9.7% | $241,562 +10% |
| 2022 | $3,877 +8.5% | $219,602 +10% |
| 2021 | $3,573 +12.7% | $199,638 +14.9% |
| 2020 | $3,171 +2.6% | $173,800 +5.8% |
| 2019 | $3,092 | $164,253 +10% |
| 2018 | $3,092 +6.5% | $149,321 -7.7% |
| 2017 | $2,902 +59.6% | $161,805 +3.7% |
| 2016 | $1,818 | $155,957 +18.5% |
| 2015 | $1,818 +8% | $131,562 +2.1% |
| 2014 | $1,684 +2.7% | $128,860 +1.5% |
| 2013 | $1,640 +1.8% | $126,956 +1.7% |
| 2012 | $1,610 -2.7% | $124,834 -2.1% |
| 2011 | $1,655 +1.9% | $127,465 +1.5% |
| 2010 | $1,624 +5.6% | $125,581 +2.7% |
| 2009 | $1,538 +393.2% | $122,279 +503.6% |
| 2008 | $312 +7.6% | $20,257 +8.7% |
| 2007 | $290 -9.7% | $18,638 |
| 2006 | $321 -9.8% | $18,638 |
| 2005 | $356 | $18,638 |
| 2004 | $356 -9% | $18,638 +0.9% |
| 2002 | $391 +38.2% | $18,480 |
| 2001 | $283 | -- |
| 2000 | $283 | -- |
Find assessor info on the county website
Monthly payment
Est. payment
Payment breakdown
Explore the cost of this home by adjusting the details. Changes won't be saved.Climate risks
Neighborhood: 34432
Nearby schools
GreatSchools rating
- 5/10Dunnellon Elementary SchoolGrades: PK-5Distance: 2.4 mi
- 5/10Dunnellon Middle SchoolGrades: 6-8Distance: 3.5 mi
- 2/10Dunnellon High SchoolGrades: 9-12Distance: 2.4 mi
Schools provided by the listing agent
- Elementary: Dunnellon Elementary School
- Middle: Dunnellon Middle School
- High: Dunnellon High School
Source: Stellar MLS. This data may not be complete. We recommend contacting the local school district to confirm school assignments for this home.
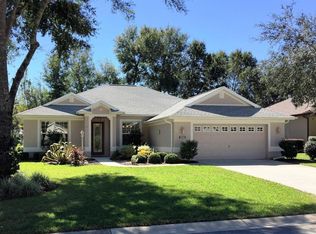
- $306,0003 bd2 ba1.9k sqft19550 SW 84th Pl, Dunnellon, FL 34432Off Market
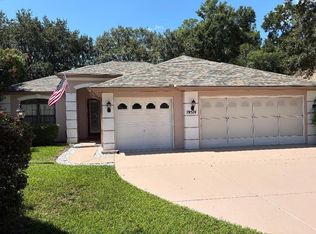
- $352,5002 bd2 ba1.9k sqft19574 SW 84th Pl, Dunnellon, FL 34432Sold
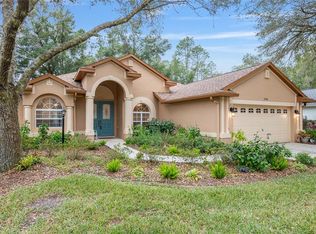
- $350,0003 bd2 ba1.9k sqft19586 SW 84th Pl, Dunnellon, FL 34432Sold
- $336,0003 bd2 ba2k sqft19561 SW 84th Pl, Dunnellon, FL 34432Off Market
- $372,0003 bd2 ba1.9k sqft19573 SW 84th Pl, Dunnellon, FL 34432Sold
- $344,6003 bd2 ba1.9k sqft19549 SW 84th Pl, Dunnellon, FL 34432Off Market
- $316,1003 bd2 ba1.9k sqft19585 SW 84th Pl, Dunnellon, FL 34432Off Market
- $301,4003 bd2 ba1.7k sqft19598 SW 84th Pl, Dunnellon, FL 34432Off Market
A local agent can set up tours, give advice and negotiate with sellers.
A local lender can help you make sure your offer is ready when you are.
Similar homes
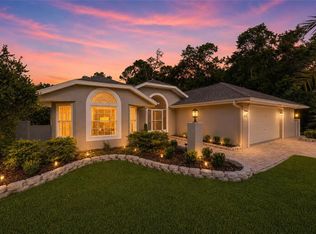
- $399,9002 bd2 ba2k sqft9636 SW 190TH TERRACE ROAD, DUNNELLON, FL 34432For Sale
 MLS ID #OM730502, Julie Beck, KELLER WILLIAMS CORNERSTONE RE. Stellar MLS
 - $395,0003 bd2 ba2k sqft21859 SW 82ND STREET, DUNNELLON, FL 34431For Sale
 MLS ID #OM729988, Beth Anthony, RE/MAX PREMIER REALTY. Stellar MLS
 - $439,5003 bd2 ba2k sqft9781 SW 196TH CIRCLE, DUNNELLON, FL 34432For Sale
 MLS ID #OM720164, Lisa Rogers, IT'S ALL ABOUT YOU...REAL ESTA. Stellar MLS
 - $368,0003 bd2 ba1.6k sqft8667 N UPLAND DRIVE, CITRUS SPRINGS, FL 34434For Sale
 MLS ID #OM727791, Kristin Eckelmann, FLORIDA HOMES REALTY & MORTGAGE. Stellar MLS
 - $460,0004 bd2 ba2.2k sqft7300 SW 204TH AVENUE, DUNNELLON, FL 34431For SaleMLS ID #OM729875, Julie Beck, KELLER WILLIAMS CORNERSTONE RE. Stellar MLS
- $330,0003 bd2 ba2.3k sqft9275 SW 99TH COURT ROAD, OCALA, FL 34481For SaleMLS ID #OM730243, Tammy Coughlin, ON TOP OF THE WORLD REAL EST. Stellar MLS
- $359,9003 bd3 ba1.8k sqft8706 SW 88TH PLACE, OCALA, FL 34481For SaleMLS ID #OM730197, Barb Whitehead, SOUTHERN ASSOCIATES REALTY LLC. Stellar MLS
- $330,0003 bd2 ba2.3k sqft11583 SW 72ND CIRCLE, OCALA, FL 34476For SaleMLS ID #OM730497, Shelia Konnick, CHARLES RUTENBERG REALTY INC. Stellar MLS
- $409,9003 bd2 ba1.6k sqft4171 SW SHASTA COURT, DUNNELLON, FL 34431For SaleMLS ID #TB8530612, Jeremy Schoenberger, LPT REALTY, LLC.. Stellar MLS
- $339,9003 bd2 ba2k sqft8835 SW 83RD COURT ROAD, OCALA, FL 34481For SaleMLS ID #OM718594, Elizabeth Smallwood, CANOPY OAKS REAL ESTATE. Stellar MLS
- $299,0003 bd2 ba1.6k sqft123 W CAMINO LANE, CITRUS SPRINGS, FL 34434For SaleMLS ID #O6405115, David Cortez, PREFERRED REAL ESTATE BROKERS. Stellar MLS
- $359,0002 bd2 ba1.9k sqft9824 SW 72ND LANE, OCALA, FL 34481For SaleMLS ID #OM727845, Anthony Alfarone, REAL BROKER LLC - OCALA. Stellar MLS
- $324,9003 bd2 ba1.7k sqft8806 SW 83RD CIRCLE, OCALA, FL 34481For SaleMLS ID #OM729545, Kathy Joshi, ON TOP OF THE WORLD REAL EST. Stellar MLS
- $369,9003 bd2 ba2k sqft12867 SW 77TH CIR, OCALA, FL 34473For SaleMLS ID #G5116423, Marc Davis, OLYMPUS EXECUTIVE REALTY INC. Stellar MLS
- $420,0003 bd3 ba2.5k sqft10950 SW 71ST CIRCLE, OCALA, FL 34476For SaleMLS ID #OM730511, Shelia Konnick, CHARLES RUTENBERG REALTY INC. Stellar MLS
- $379,0003 bd2 ba1.9k sqft8355 SW 84TH LOOP, OCALA, FL 34481For SaleMLS ID #OM727075, Bonnie Ciesla, RE/MAX FOXFIRE - HWY200/103 S. Stellar MLS
- $362,5002 bd2 ba1.9k sqft6951 SW 94TH COURT, OCALA, FL 34481For SaleMLS ID #OM726393, Teri McKeon LLC, RE/MAX PREMIER REALTY HWY 200. Stellar MLS
- $379,9003 bd2 ba2k sqft9395 SW 66TH LOOP, OCALA, FL 34481For SaleMLS ID #OM725904, Anthony Alfarone, REAL BROKER LLC - OCALA. Stellar MLS
- $299,9003 bd2 ba1.9k sqft6337 N Whispering Oak Loop, Beverly Hills, FL 34465For SaleMLS ID #848868, Russell Barber, Berkshire Hathaway Homeservice. Realtors Association of Citrus County
- $335,0002 bd2 ba2.1k sqft7121 SW 113TH LOOP, OCALA, FL 34476For SaleMLS ID #OM730017, Lois Lane, DECCA REAL ESTATE. Stellar MLS
