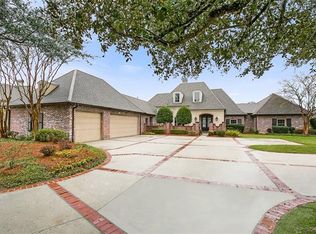
Brand New Roof! Enjoy luxury single level living overlooking the 12th hole in Santa Maria with spectacular views! At entry, you'll first notice the charming old pine wide plank and brick flooring, ensuring a timeless appeal with no carpet in sight. Enjoy the warmth of two fireplaces and a lovely sunroom over 200 square feet, finished with blue stone floors, vaulted ceiling and surround sound overlooking the incredible backyard oasis. The chef's kitchen features a large island, Wolf gas range accented by a copper hood, second built-in wall oven, and warming drawer. The kitchen opens up to a cozy keeping room, complete with fireplace, ceiling beams, and built-in bookcases, with a wall of windows and sightline open to views of the picturesque pond and golf course. Prepare to relax when entering the primary en suite retreat, also offering water views. The ensuite bath has ample counter and cabinet space with dual vanities and dual closets, a luxurious garden tub, and spacious walk-in shower with frameless shower door. The secondary bedrooms are all located on the opposite side of the home with a private guest wing with its own bath. The large laundry room makes day to day living a breeze and includes another refrigerator, granite counters for folding, sink, and an additional storage closet. Entertain effortlessly in the spacious dining room open to the inviting living room with additional fireplace, wet bar, and surround sound. Step outside to the magnificent backyard retreat, where a 287 sq. foot cabana awaits with a built-in gas grill, deck, and tranquil koi pond overlooking the serene pond and golf course. With space for a pool, the possibilities for outdoor enjoyment are endless. 2 car garage plus half car garage makes storage a breeze. Whole house generator ensures peace of mind and comfort year round, house also includes TWO stainless refrigerators, washer and dryer. Pack a bag and move right in. Truly a must-see, call today to schedule your private showing!
Sold
Price Unknown
19563 Arcadian Shores Ave, Baton Rouge, LA 70809
4beds
3,407sqft
Single Family Residence, Residential
Built in 1996
0.44 Acres Lot
$704,900 Zestimate®
$--/sqft
$3,441 Estimated rent
Home value
$704,900
$649,000 - $761,000
$3,441/mo
Zestimate® history
Owner options
List your home for rent
$3,441/mo
Rent Zestimate®
Find your next renter with Zillow Rental Manager. Plus, with online applications, you can quickly screen prospective tenants – for free.
$3,441/mo
Rent Zestimate®
Refinance and save
$600/mo
Est. payment
Refinancing to a lower rate could help reduce your monthly payments and save thousands over the life of the loan.
$600/mo
Est. payment
Explore your selling options
Work with a Zillow partner agent
Leverage their expertise and Zillow's premium Showcase listings to get your home seen by more buyers.
Get startedList with your own agent
Get your home in front of millions of buyers by listing it on Zillow.
Learn how to do itSell it yourself
Take full control of how buyers see your home on Zillow by listing For Sale by Owner (FSBO).
List your homeWhat's special
Water viewsPrivate guest wingBlue stone floorsTranquil koi pondBuilt-in gas grillGranite countersFrameless shower door
Zillow last checked:
Listing updated:
Listed by:
Kasey Barnes,
Compass - Perkins
Bought with:
Glenda Pollard, 0000016486
Pollard Partners
Source: ROAM MLS,MLS#: 2024018474
Facts & features
Interior
Bedrooms & bathrooms
- Bedrooms: 4
- Bathrooms: 3
- Full bathrooms: 3
Rooms
- Room types: Bedroom, Primary Bedroom, Dining Room, Foyer, Kitchen, Living Room, Sunroom, Keeping Room
Primary bedroom
- Features: 2 Closets or More, Ceiling 9ft Plus, Tray Ceiling(s), En Suite Bath, Walk-In Closet(s), Sitting/Office Area
- Level: First
- Area: 296.8
- Dimensions: 14 x 21.2
Bedroom 1
- Level: First
- Area: 156
- Dimensions: 12 x 13
Bedroom 2
- Level: First
- Area: 143
- Dimensions: 11 x 13
Bedroom 3
- Level: First
- Area: 141.7
- Width: 13
Primary bathroom
- Features: 2 Closets or More, Double Vanity, Separate Shower, Soaking Tub
Dining room
- Level: First
- Area: 187.6
- Width: 14
Kitchen
- Features: Granite Counters, Kitchen Island, Pantry
- Level: First
- Area: 178.5
- Width: 17
Living room
- Level: First
- Area: 476
- Length: 20
Heating
- 2 or More Units Heat, Central
Cooling
- Multi Units, Central Air
Appliances
- Included: Gas Cooktop, Dishwasher, Microwave, Range/Oven, Warming Drawer
- Laundry: Washer/Dryer Hookups
Features
- Sound System, Wet Bar
- Flooring: Brick, Wood
- Number of fireplaces: 2
Interior area
- Total structure area: 4,411
- Total interior livable area: 3,407 sqft
Property
Parking
- Total spaces: 4
- Parking features: 4+ Cars Park, Garage, Garage Door Opener
- Has garage: Yes
Features
- Stories: 1
- Patio & porch: Porch
- Exterior features: Outdoor Grill, Lighting
- Has view: Yes
- View description: Water
- Has water view: Yes
- Water view: Water
- Waterfront features: Waterfront, Water Access, Lake Front, Walk To Water
- Frontage type: Golf Course
Lot
- Size: 0.44 Acres
- Dimensions: 54 x 47 x 192 x 101 x 218
- Features: On Golf Course, Landscaped
Details
- Additional structures: Cabana
- Parcel number: 00990574
- Special conditions: Standard
Construction
Type & style
- Home type: SingleFamily
- Architectural style: Traditional
- Property subtype: Single Family Residence, Residential
Materials
- Brick Siding, Frame
- Foundation: Slab
- Roof: Shingle
Condition
- New construction: No
- Year built: 1996
Utilities & green energy
- Gas: Atmos
- Sewer: Public Sewer
- Water: Public
Community & HOA
Community
- Features: Acreage, Golf, Park
- Security: Smoke Detector(s)
- Subdivision: Santa Maria
HOA
- Has HOA: Yes
- Services included: Accounting, Common Areas, Maint Subd Entry HOA
- HOA fee: $600 annually
Location
- Region: Baton Rouge
Financial & listing details
- Tax assessed value: $650,800
- Annual tax amount: $7,454
- Date on market: 10/3/2024
- Listing terms: Cash,Conventional,VA Loan
Price history
| Date | Event | Price |
|---|---|---|
| 12/19/2024 | Sold | -- |
Source:  ROAM MLS #2024018474 Report a problem ROAM MLS #2024018474 Report a problem | ||
| 11/14/2024 | Pending sale | $699,900$205/sqft |
Source: ROAM MLS #2024018474 Report a problem | ||
| 11/10/2024 | Price change | $699,900-1.4%$205/sqft |
Source: ROAM MLS #2024018474 Report a problem | ||
| 8/17/2024 | Price change | $710,000-1.4%$208/sqft |
Source: ROAM MLS #2024005669 Report a problem | ||
| 6/13/2024 | Price change | $720,000-1.4%$211/sqft |
Source: ROAM MLS #2024005669 Report a problem | ||
| 4/5/2024 | Listed for sale | $730,000+15%$214/sqft |
Source: ROAM MLS #2024005669 Report a problem | ||
| 12/3/2018 | Sold | -- |
Source: ROAM MLS #2018015434 Report a problem | ||
| 11/7/2018 | Price change | $634,900-1.8%$186/sqft |
Source: C J Brown Perkins #2018015434 Report a problem | ||
| 9/28/2018 | Price change | $646,500-0.5%$190/sqft |
Source: C J Brown Perkins #2018015434 Report a problem | ||
| 9/12/2018 | Price change | $650,000-1.5%$191/sqft |
Source: C J Brown Perkins #2018015434 Report a problem | ||
| 9/10/2018 | Price change | $659,900+5.6%$194/sqft |
Source: C J Brown Perkins #2018015434 Report a problem | ||
| 4/19/2018 | Listed for sale | $625,000$183/sqft |
Source: C J Brown Perkins #2018006360 Report a problem | ||
Public tax history
| Year | Property taxes | Tax assessment |
|---|---|---|
| 2025 | $7,454 +20.2% | $65,080 +6.1% |
| 2024 | $6,200 +4.5% | $61,328 +5% |
| 2023 | $5,935 +3.3% | $58,430 |
| 2022 | $5,745 +2% | $58,430 |
| 2021 | $5,633 +0.7% | $58,430 |
| 2020 | $5,595 -16.1% | $58,430 |
| 2019 | $6,670 +23.6% | $58,430 +22.1% |
| 2018 | $5,397 +18.5% | $47,850 |
| 2017 | $4,556 | $47,850 |
| 2016 | $4,556 +2.7% | $47,850 +13% |
| 2015 | $4,436 +18.4% | $42,350 |
| 2014 | $3,746 | $42,350 |
| 2013 | $3,746 -17.6% | $42,350 |
| 2012 | $4,546 +13.8% | $42,350 +14.9% |
| 2011 | $3,993 +1.2% | $36,850 |
| 2010 | $3,947 +26.6% | $36,850 |
| 2009 | $3,119 -0.6% | $36,850 |
| 2008 | $3,137 +7.5% | $36,850 +6.2% |
| 2007 | $2,918 -1.4% | $34,700 |
| 2006 | $2,960 -1.7% | $34,700 |
| 2005 | $3,011 +3.7% | $34,700 |
| 2004 | $2,904 +37.1% | $34,700 +30% |
| 2003 | $2,118 +0% | $26,700 |
| 2002 | $2,118 +3% | $26,700 |
| 2001 | $2,057 +1.6% | $26,700 |
| 2000 | $2,025 | $26,700 |
Find assessor info on the county website
Neighborhood: Kleinpeter
Nearby homes
- $793,3004 bd3 ba2.9k sqft19553 Arcadian Shores Ave, Baton Rouge, LA 70809Off Market
- $676,6004 bd3 ba3.1k sqft19573 Arcadian Shores Ave, Baton Rouge, LA 70809Off Market
- $591,0004 bd4 ba3.1k sqft19543 Arcadian Shores Ave, Baton Rouge, LA 70809Off Market
- $849,2004 bd4 ba4k sqft18844 E Arcadian Shores Dr, Baton Rouge, LA 70809Off Market
- $695,9004 bd4 ba3.1k sqft18834 E Arcadian Shores Dr, Baton Rouge, LA 70809Off Market
- $866,3006 bd6 ba4.1k sqft19544 Arcadian Shores Ave, Baton Rouge, LA 70809Off Market
- $737,0004 bd5 ba4k sqft19533 Arcadian Shores Ave, Baton Rouge, LA 70809Off Market
- $690,2004 bd4 ba3.1k sqft18824 E Arcadian Shores Dr, Baton Rouge, LA 70809Off Market
Nearby schools
GreatSchools rating
- 8/10Woodlawn Elementary SchoolGrades: PK-5Distance: 2.3 mi
- 7/10Woodlawn Middle SchoolGrades: 6-8Distance: 3.3 mi
- 3/10Woodlawn High SchoolGrades: 9-12Distance: 2 mi
Schools provided by the listing agent
- District: East Baton Rouge
Source: ROAM MLS. This data may not be complete. We recommend contacting the local school district to confirm school assignments for this home.
Get a cash offer in 3 minutes
Find out how much your home could sell for in as little as 3 minutes with a no-obligation cash offer.
Estimated market value
$704,900
Get a cash offer in 3 minutes
Find out how much your home could sell for in as little as 3 minutes with a no-obligation cash offer.
Estimated market value
$704,900
- Louisiana
- East Baton Rouge Parish
- Baton Rouge
- 70809
- Kleinpeter
- 19563 Arcadian Shores Ave
Nearby cities
Nearby neighborhoods
Nearby zip codes
Other Baton Rouge Topics
