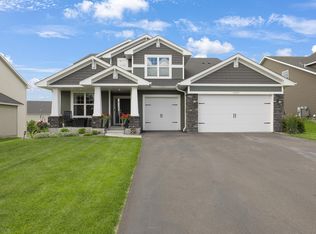
Welcome to this stunning modern farmhouse-style home, perfectly situated directly across the street from Brockton Meadows Park! This home feels incredibly bright and inviting, boasting fresh paint throughout the entire interior and tons of windows that flood the main living area with natural light. The main level features beautiful solid hardwood floors and a gorgeous kitchen complete with sleek quartz
countertops, a classic subway tile backsplash, newer appliances, and a convenient pantry for extra storage. Head upstairs to find brand-new carpet and a highly functional layout. The upper-level features
four spacious bedrooms, including a private primary retreat complete with an amazing walk-in closet.
You'll also love the versatile loft space, perfect for a home office or playroom, plus a separate laundry
room for ultimate convenience. The finished basement is an amazing entertaining space, featuring a full wet bar for hosting friends and family. Step outside to enjoy your private backyard that backs up to a peaceful pond, featuring a freshly stained deck perfect for summer nights. With premium finishes top to bottom, this home has it all!
Active
$594,900
19564 Prairieview Dr S, Rogers, MN 55374
4beds
3,404sqft
Single Family
Built in 2014
0.39 Acres Lot
$-- Zestimate®
$175/sqft
$33/mo HOA
What's special
- 31 days |
- 671 |
- 42 |
Likely to sell faster than
Zillow last checked:
Listing updated:
Listed by:
Peterson & Co. 612-709-0293,
Keller Williams Integrity NW,
Paul Schultz 651-492-5465
Source: NorthstarMLS as distributed by MLS GRID,MLS#: 7058092
Loading...
Facts & features
Interior
Bedrooms & bathrooms
- Bedrooms: 4
- Bathrooms: 4
- Full bathrooms: 2
- 3/4 bathrooms: 1
- 1/2 bathrooms: 1
Bedroom
- Level: Upper
- Area: 196 Square Feet
- Dimensions: 14x14
Bedroom 2
- Level: Upper
- Area: 156 Square Feet
- Dimensions: 13x12
Bedroom 3
- Level: Upper
- Area: 156 Square Feet
- Dimensions: 12x13
Bedroom 4
- Level: Upper
- Area: 132 Square Feet
- Dimensions: 12x11
Other
- Level: Lower
- Area: 99 Square Feet
- Dimensions: 11x9
Deck
- Level: Main
- Area: 406 Square Feet
- Dimensions: 29x14
Dining room
- Level: Main
- Area: 192 Square Feet
- Dimensions: 12x16
Family room
- Level: Lower
- Area: 561 Square Feet
- Dimensions: 17x33
Flex room
- Level: Lower
- Area: 84 Square Feet
- Dimensions: 12x7
Kitchen
- Level: Main
- Area: 144 Square Feet
- Dimensions: 9x16
Laundry
- Level: Upper
- Area: 56 Square Feet
- Dimensions: 7x8
Living room
- Level: Main
- Area: 272 Square Feet
- Dimensions: 17x16
Loft
- Level: Upper
- Area: 153 Square Feet
- Dimensions: 9x17
Office
- Level: Main
- Area: 110 Square Feet
- Dimensions: 11x10
Heating
- Forced Air
Cooling
- Central Air
Appliances
- Included: Dishwasher, Disposal, Dryer, Exhaust Fan, Humidifier, Microwave, Range, Refrigerator, Stainless Steel Appliance(s), Water Softener Owned
- Laundry: Laundry Room, Upper Level
Features
- Basement: Daylight,Drain Tiled,Finished,Sump Basket,Sump Pump,Tile Shower
- Number of fireplaces: 1
- Fireplace features: Gas, Living Room
Interior area
- Total structure area: 3,627
- Total interior livable area: 3,404 sqft
- Finished area above ground: 2,513
- Finished area below ground: 891
Property
Parking
- Total spaces: 3
- Parking features: Attached, Asphalt
- Attached garage spaces: 3
- Details: Garage Dimensions (23.5x33)
Accessibility
- Accessibility features: None
Features
- Levels: Two
- Stories: 2
- Patio & porch: Deck, Front Porch
- Fencing: None
Lot
- Size: 0.39 Acres
- Dimensions: 166 x 238 x 22 x 175
Details
- Foundation area: 1114
- Parcel number: 1312023120165
- Zoning description: Residential-Single Family
Construction
Type & style
- Home type: SingleFamily
- Property subtype: Single Family
Materials
- Roof: Age Over 8 Years
Condition
- New construction: No
- Year built: 2014
Utilities & green energy
- Gas: Natural Gas
- Sewer: City Sewer/Connected
- Water: City Water/Connected
Community & HOA
Community
- Subdivision: Brockton Meadows 4th Add
HOA
- Has HOA: Yes
- Services included: Other
- HOA fee: $400 annually
- HOA name: Self Managed - Mitch Paumen
- HOA phone: 612-749-0802
Location
- Region: Rogers
Financial & listing details
- Price per square foot: $175/sqft
- Tax assessed value: $576,000
- Annual tax amount: $8,128
- Date on market: 6/17/2026
Estimated market value
Not available
Estimated sales range
Not available
Not available
Price history
| Date | Event | Price |
|---|---|---|
| 6/18/2026 | Listed for sale | $594,900+70%$175/sqft |
Source:  NorthstarMLS as distributed by MLS GRID #7058092 Report a problem NorthstarMLS as distributed by MLS GRID #7058092 Report a problem | ||
| 8/7/2014 | Sold | $349,967+536.3%$103/sqft |
Source: Public Record Report a problem | ||
| 3/27/2014 | Sold | $55,000$16/sqft |
Source: Public Record Report a problem | ||
Public tax history
| Year | Property taxes | Tax assessment |
|---|---|---|
| 2025 | $7,617 +8.4% | $576,000 +2.6% |
| 2024 | $7,025 +7.2% | $561,400 +2.5% |
| 2023 | $6,552 +11.4% | $547,700 +7.6% |
| 2022 | $5,881 +1.3% | $509,000 +20.9% |
| 2021 | $5,804 -2.7% | $421,000 +1.9% |
| 2020 | $5,962 +2.7% | $413,000 +2.5% |
| 2019 | $5,804 -2.7% | $403,000 +1% |
| 2018 | $5,962 +6.2% | $399,000 +17% |
| 2017 | $5,615 +14.1% | $341,000 +3.6% |
| 2016 | $4,919 +1.6% | $329,000 +704.4% |
| 2015 | $4,842 +1062.8% | $40,900 +44.5% |
| 2014 | $416 | $28,300 |
Find assessor info on the county website
Monthly payment
Est. payment
Payment breakdown
Explore the cost of this home by adjusting the details. Changes won't be saved.Climate risks
Neighborhood: 55374
Nearby schools
GreatSchools rating
- 9/10Rogers Middle SchoolGrades: 5-8Distance: 0.8 mi
- 10/10Rogers Senior High SchoolGrades: 9-12Distance: 0.8 mi
- 7/10Hassan Elementary SchoolGrades: K-4Distance: 2.4 mi
- $503,3004 bd4 ba3.4k sqft19586 Magnolia Ln, Rogers, MN 55374Off Market
- $574,4004 bd2 ba2.5k sqft19530 Prairieview Dr S, Rogers, MN 55374Off Market
- $603,8004 bd2 ba9.9k sqft19604 Magnolia Ln, Rogers, MN 55374Off Market
- $585,2004 bd4 ba3.4k sqft19535 Prairieview Dr S, Rogers, MN 55374Off Market
- $536,6004 bd2 ba2.5k sqft19567 Prairieview Dr S, Rogers, MN 55374Off Market
- $642,5005 bd4 ba3.7k sqft19579 Prairieview Dr S, Rogers, MN 55374Off Market
- $274,9003 bd2 ba1.8k sqft19495 Prairieview Dr, Rogers, MN 55374Sold
- $628,3004 bd4 ba3.1k sqft19535 Prairieview Dr, Rogers, MN 55374Off Market
A local agent can set up tours, give advice and negotiate with sellers.
Similar homes
- $599,0004 bd4 ba3k sqft5243 Randolph Ave NE, Otsego, MN 55374For Sale
 MLS ID #7099206, Alex Murray, Edina Realty, Inc.. NorthstarMLS as distributed by MLS GRID
 - $596,5504 bd4 ba3.3k sqft22955 Wood Ln, Rogers, MN 55374For Sale
 MLS ID #7088161, Erin Colleen Hansen, Kris Lindahl Real Estate. NorthstarMLS as distributed by MLS GRID
 - $520,0005 bd4 ba3.1k sqft12461 67th St NE, Otsego, MN 55330For Sale
 MLS ID #7110683, Stacy Zachman-Zachman Realty Group, RE/MAX Results. NorthstarMLS as distributed by MLS GRID
 - $599,0005 bd4 ba3.6k sqft6284 Marlowe Ave NE, Otsego, MN 55301For Sale
 MLS ID #7080494, Anna Liashkovich, Bridge Realty, LLC. NorthstarMLS as distributed by MLS GRID
 - $689,9005 bd5 ba4.5k sqft22915 Wood Ln, Rogers, MN 55374For SaleMLS ID #7093402, Kris Lindahl, Kris Lindahl Real Estate. NorthstarMLS as distributed by MLS GRID
- $579,9995 bd4 ba3.3k sqft7566 159th Ave NW, Ramsey, MN 55303For SaleMLS ID #7066567, Barbara Donaldson Janasz, Ashworth Real Estate. NorthstarMLS as distributed by MLS GRID
- $850,0005 bd5 ba4.5k sqft19885 Hunters Rdg, Rogers, MN 55374For SaleMLS ID #7109290, Lauren L Peters, RE/MAX Preferred. NorthstarMLS as distributed by MLS GRID
- $599,9005 bd4 ba3.9k sqft15268 75th Cir NE, Otsego, MN 55330For SaleMLS ID #7044898, Josh A Pomerleau, JPW Realty. NorthstarMLS as distributed by MLS GRID
- $574,9005 bd3 ba3.3k sqft15294 75th Cir NE, Otsego, MN 55330For SaleMLS ID #7104747, Suzanne Linn, Edina Realty, Inc.. NorthstarMLS as distributed by MLS GRID
- $599,9005 bd4 ba3.2k sqft10752 23rd St NE, Saint Michael, MN 55376For SaleMLS ID #7059714, Steve J Comstock, Coldwell Banker Realty. NorthstarMLS as distributed by MLS GRID
- $785,0005 bd5 ba3.6k sqft14960 143rd Ave N, Dayton, MN 55327For SaleMLS ID #7110064, Jeremy Stuber, Pro Flat Fee Realty LLC. NorthstarMLS as distributed by MLS GRID
- $549,9005 bd4 ba3.5k sqft15337 75th Cir NE, Otsego, MN 55330For SaleMLS ID #7106302, Juli Schmidt, Compass. NorthstarMLS as distributed by MLS GRID
- $573,5004 bd4 ba2.9k sqft6554 102nd Ave N, Brooklyn Park, MN 55445For SaleMLS ID #7104197, Rosalie Choromanski, RE/MAX Results. NorthstarMLS as distributed by MLS GRID
- $749,9005 bd4 ba3.4k sqft4949 Otter Trl NE, Saint Michael, MN 55376For SaleMLS ID #7107690, Caleb Carlson, Real Broker, LLC. NorthstarMLS as distributed by MLS GRID
- $550,0005 bd4 ba3k sqft14837 76th St NE, Otsego, MN 55330For SaleMLS ID #7097340, Steve J Comstock, Coldwell Banker Realty. NorthstarMLS as distributed by MLS GRID
- $675,0005 bd4 ba3.5k sqft16837 58th St NE, Otsego, MN 55330For SaleMLS ID #7085418, Taylor Matzoll, Coldwell Banker Realty. NorthstarMLS as distributed by MLS GRID
- $550,0005 bd4 ba3.4k sqft10585 37th Pl NE, Saint Michael, MN 55376For SaleMLS ID #7088225, Lisa A. Lindholm, Keller Williams Premier Realty. NorthstarMLS as distributed by MLS GRID
- $534,9004 bd4 ba2.4k sqft14111 Berkshire Ln N, Dayton, MN 55327For SaleMLS ID #7091428, Lee R Shelton, Home Avenue Flat Fee Realty. NorthstarMLS as distributed by MLS GRID
- $590,0004 bd3 ba2.1k sqft16643 Wintergreen St NW, Andover, MN 55304For SaleMLS ID #7103877, Mo Makroum, Compass. NorthstarMLS as distributed by MLS GRID
- $549,9004 bd4 ba2.6k sqft9773 52nd Ln NE, Saint Michael, MN 55376For SaleMLS ID #7088384, Lana Yatskina, Discovery Group, Inc. NorthstarMLS as distributed by MLS GRID
