This is your chance to experience luxury in this one-of-a-kind single-story residence. 19565 Vista Hermosa Drive has spectacular valley and mountain views (thanks to buried electricity in the community), a welcoming interior, an exterior made for entertaining and many desirable amenities. The chef's kitchen features high-end finishes, custom cabinetry, a pot filler, a warming drawer and an island with its own secondary sink and additional garbage disposal, perfect for hosting. The backyard is adorned with custom pavers and an elevated hardscape, perfect for lounging while you gaze on your expansive views of Southern California. You will also find several quality updates, including a tankless water heater, updated fully finished garage with a durable epoxy floor, pull down ladder for attic access and a cedar walk-in closet in the primary bedroom. Vista Hermosa is located in a top-rated school district including Walnut High School, and you are in close proximity to Mt. San Antonio College, Cal Poly Pomona, premier golf courses, parks, the library, a recreation center, and a senior center. You’re also surrounded by excellent restaurants and shopping, plus over 30 miles of trails to enjoy at your leisure. This is a rare opportunity to own a piece of paradise in one of Walnut's most sought-after neighborhoods.
Sold for $1,130,000
Listed by: Keller Williams Newport Estates • Aaron Villarreal • Contact: 714-310-6401
Bought with: Harvest Realty Development
Tax assessed value
$1,130,000
19565 Vista Hermosa Dr, Walnut, CA 91789
3beds
2,293sqft
Single Family Residence
Built in 1977
9,588 Square Feet Lot
$1,204,200 Zestimate®
$493/sqft
$4,666 Estimated rent
Home value
$1,204,200
$1.13M - $1.29M
$4,666/mo
Zestimate® history
Owner options
List your home for rent
$4,666/mo
Rent Zestimate®
Find your next renter with Zillow Rental Manager. Plus, with online applications, you can quickly screen prospective tenants – for free.
$4,666/mo
Rent Zestimate®
Refinance and save
$7,157/mo
Est. payment
Refinancing to a lower rate could help reduce your monthly payments and save thousands over the life of the loan.
$7,157/mo
Est. payment
Explore your selling options
Work with a Zillow partner agent
Leverage their expertise and Zillow's premium Showcase listings to get your home seen by more buyers.
Get startedList with your own agent
Get your home in front of millions of buyers by listing it on Zillow.
Learn how to do itSell it yourself
Take full control of how buyers see your home on Zillow by listing For Sale by Owner (FSBO).
List your homeWhat's special
Zillow last checked:
Listing updated:
Listed by:
Aaron Villarreal DRE #02129117 714-310-6401,
Keller Williams Newport Estates
Bought with:
Na Jin, DRE #02149460
Harvest Realty Development
Source: CRMLS,MLS#: OC24196740 Originating MLS: California Regional MLS
Originating MLS: California Regional MLSFacts & features
Interior
Bedrooms & bathrooms
- Bedrooms: 3
- Bathrooms: 3
- Full bathrooms: 3
- Main level bathrooms: 3
- Main level bedrooms: 3
Rooms
- Room types: Family Room, Kitchen, Laundry, Living Room, Primary Bedroom, Other
Primary bedroom
- Features: Primary Suite
Bathroom
- Features: Dual Sinks, Enclosed Toilet, Jetted Tub, Stone Counters, Remodeled, Soaking Tub, Separate Shower, Tub Shower, Vanity
Kitchen
- Features: Kitchen Island, Kitchen/Family Room Combo, Remodeled, Updated Kitchen, Utility Sink
Other
- Features: Walk-In Closet(s)
Heating
- Central
Cooling
- Central Air
Appliances
- Included: Double Oven, Dishwasher, Gas Range, Microwave, Refrigerator, Tankless Water Heater, Warming Drawer, Dryer, Washer
- Laundry: Inside, Laundry Room
Features
- Breakfast Bar, Built-in Features, Ceiling Fan(s), Stone Counters, Primary Suite, Walk-In Closet(s)
- Flooring: Tile
- Has fireplace: Yes
- Fireplace features: Family Room
- Common walls with other units/homes: No Common Walls
Interior area
- Total interior livable area: 2,293 sqft
Property
Parking
- Total spaces: 2
- Parking features: Garage - Attached
- Attached garage spaces: 2
Accessibility
- Accessibility features: Grab Bars, No Stairs
Features
- Levels: One
- Stories: 1
- Entry location: Front Door
- Pool features: None
- Has spa: Yes
- Spa features: Solar Heat
- Has view: Yes
- View description: Hills, Mountain(s)
Lot
- Size: 9,588 Square Feet
- Features: Back Yard, Front Yard, Lawn, Landscaped, Sprinkler System
Details
- Parcel number: 8734005038
- Zoning: WAR17200*
- Special conditions: Trust
Construction
Type & style
- Home type: SingleFamily
- Property subtype: Single Family Residence
Condition
- New construction: No
- Year built: 1977
Utilities & green energy
- Electric: Standard
- Sewer: Public Sewer
- Water: Public
- Utilities for property: Cable Available, Electricity Connected, Natural Gas Connected, Phone Available, Sewer Connected, Water Connected
Community & HOA
Community
- Features: Curbs, Gutter(s), Storm Drain(s), Street Lights, Suburban, Sidewalks
Location
- Region: Walnut
Financial & listing details
- Price per square foot: $493/sqft
- Tax assessed value: $1,130,000
- Annual tax amount: $14,382
- Date on market: 9/26/2024
- Cumulative days on market: 39 days
- Listing terms: Cash,Cash to New Loan,Conventional,FHA,VA Loan
- Inclusions: Safe in primary bedroom closet
- Road surface type: Paved
Price history
| Date | Event | Price |
|---|---|---|
| 1/29/2025 | Listing removed | $4,000$2/sqft |
Source: Zillow Rentals Report a problem | ||
| 1/8/2025 | Listed for rent | $4,000$2/sqft |
Source: Zillow Rentals Report a problem | ||
| 11/25/2024 | Sold | $1,130,000-1.7%$493/sqft |
Source:  CRMLS #OC24196740 Report a problem CRMLS #OC24196740 Report a problem | ||
| 11/16/2024 | Pending sale | $1,149,995$502/sqft |
Source: CRMLS #OC24196740 Report a problem | ||
| 11/9/2024 | Contingent | $1,149,995$502/sqft |
Source: CRMLS #OC24196740 Report a problem | ||
| 10/29/2024 | Price change | $1,149,995-4.2%$502/sqft |
Source: CRMLS #OC24196740 Report a problem | ||
| 9/26/2024 | Listed for sale | $1,200,000$523/sqft |
Source: CRMLS #OC24196740 Report a problem | ||
Public tax history
| Year | Property taxes | Tax assessment |
|---|---|---|
| 2025 | $14,382 +157.1% | $1,130,000 +174.2% |
| 2024 | $5,593 +3.3% | $412,094 +2% |
| 2023 | $5,413 +1.3% | $404,015 +2% |
| 2022 | $5,344 +1.8% | $396,094 +2% |
| 2021 | $5,249 +1.2% | $388,329 +1% |
| 2020 | $5,185 | $384,348 +2% |
| 2019 | $5,185 +6.6% | $376,813 +2% |
| 2018 | $4,866 | $369,426 +2% |
| 2017 | $4,866 +1.9% | $362,184 +2% |
| 2016 | $4,774 +2.1% | $355,084 +1.5% |
| 2015 | $4,676 +1.7% | $349,751 +2% |
| 2014 | $4,597 | $342,901 +2.5% |
| 2012 | -- | $334,659 +2% |
| 2011 | -- | $328,098 +0.8% |
| 2010 | -- | $325,647 -0.2% |
| 2009 | -- | $326,422 +2% |
| 2008 | -- | $320,023 +2% |
| 2007 | -- | $313,749 +2% |
| 2006 | -- | $307,598 |
| 2005 | -- | $307,598 +4% |
| 2004 | -- | $295,655 +31.6% |
| 2003 | -- | $224,661 +2% |
| 2002 | -- | $220,257 +4% |
| 2000 | -- | $211,705 |
Find assessor info on the county website
Neighborhood: 91789
Nearby homes
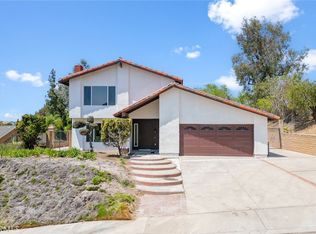
- $1,435,0004 bd5 ba2.4k sqft19569 Vista Hermosa Dr, Walnut, CA 91789Sold
- $987,8004 bd3 ba1.7k sqft19561 Vista Hermosa Dr, Walnut, CA 91789Off Market
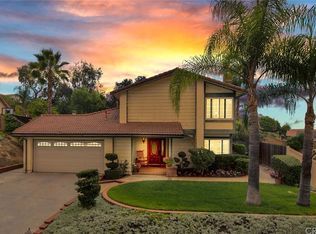
- $1,178,2005 bd3 ba2.1k sqft460 Acaso Dr, Walnut, CA 91789Off Market
- $958,2004 bd2 ba1.5k sqft19555 Vista Hermosa Dr, Walnut, CA 91789Off Market
- $957,3003 bd2 ba1.4k sqft19575 Vista Hermosa Dr, Walnut, CA 91789Off Market
- $998,7003 bd2 ba1.5k sqft454 Acaso Dr, Walnut, CA 91789Off Market
- $1,037,6004 bd2 ba1.5k sqft466 Acaso Dr, Walnut, CA 91789Off Market
- $1,038,2004 bd3 ba1.7k sqft19564 Vista Hermosa Dr, Walnut, CA 91789Off Market
Nearby schools
GreatSchools rating
- 8/10Hollingworth Elementary SchoolGrades: K-6Distance: 0.7 mi
- 8/10Stanley G. Oswalt AcademyGrades: K-8Distance: 0.7 mi
- 4/10Nogales High SchoolGrades: 9-12Distance: 0.7 mi
Get a cash offer in 3 minutes
Find out how much your home could sell for in as little as 3 minutes with a no-obligation cash offer.
Estimated market value
$1,204,200
Get a cash offer in 3 minutes
Find out how much your home could sell for in as little as 3 minutes with a no-obligation cash offer.
Estimated market value
$1,204,200
- California
- Los Angeles County
- Walnut
- 91789
- 19565 Vista Hermosa Dr
Nearby cities
Nearby zip codes
Other Walnut Topics
