One or more photo(s) has been virtually staged. Your dream home awaits! This two bedroom / two bathroom / two car PLUS oversized garage home is now available! Del Webb Bexley is a 55+ active adult community and could be your next home! The "Martin Ray" floor plan with tandem garage provides ample room for a golf cart, workshop, or additional storage. The gourmet kitchen has an entertainment package with French Door refrigerator, wine rack, wine glass holders and KitchenAid under counter refrigerator. The vented wood Cabinet Hood with exhaust fan compliments the recessed panel premium finish maple kitchen cabinets. S/S cook top, roll out trays, soft close drawers, under cabinet lighting, gooseneck faucet, cabinet hardware and SS sink. Quartz countertops. Gorgeous Verona staggered wall tile. Plantation shutters through out! Crown molding through out! Ceiling fans in bedrooms, den and great room. Upgraded 8 foot interior doors. Matching brushed nickel hardware through out. Upgraded two tone paint. Upgraded base trim. Flex space was converted into a den with glass double doors. Master bathroom has a medicine cabinet, shower niche, dual handheld shower heads, grab bar, upgraded wall & floor tile, tiled bench, comfort height vanity and toilet. Tile everywhere except for the two bedrooms that have upgraded carpet & pad. Water purifier! Laundry room has utility sink with upper and lower cabinets. The huge backyard allows you enough space to build a pool, have an outdoor kitchen, or extra large lanai. The DWB HOA is currently evaluating the lawn and the sod will either be treated or replaced shortly. Your low monthly HOA fee includes the use and maintenance of state-of-the-art amenities, landscaping within the common areas inside of the gates and maintenance of the landscape within your new homesite. A guard gated community with 19,000 square foot clubhouse offers residents a fitness center, ball room, multi-purpose rooms, clubs, planned activities, bistro and more! Outdoors you will enjoy boccee ball, pickle ball, a resort style zero entry heated pool, additional walking resistance pool, spa, community garden, amphitheater and even a dog park! A full time activities director will keep you as busy as you want to be!
Sold for $549,000
$549,000
19568 COASTAL SHORE TERRACE, LAND O LAKES, FL 34638
2beds
1,982sqft
Single Family Residence
Built in 2020
6,444 Square Feet Lot
$507,200 Zestimate®
$277/sqft
$3,089 Estimated rent
Home value
$507,200
$482,000 - $533,000
$3,089/mo
Zestimate® history
Owner options
List your home for rent
$3,089/mo
Rent Zestimate®
Find your next renter with Zillow Rental Manager. Plus, with online applications, you can quickly screen prospective tenants – for free.
$3,089/mo
Rent Zestimate®
Refinance and save
$4,084/mo
Est. payment
Refinancing to a lower rate could help reduce your monthly payments and save thousands over the life of the loan.
$4,084/mo
Est. payment
Explore your selling options
Work with a Zillow partner agent
Leverage their expertise and Zillow's premium Showcase listings to get your home seen by more buyers.
Get startedList with your own agent
Get your home in front of millions of buyers by listing it on Zillow.
Learn how to do itSell it yourself
Take full control of how buyers see your home on Zillow by listing For Sale by Owner (FSBO).
List your homeWhat's special
Outdoor kitchenTandem garageRoll out traysGrab barHuge backyardAmple roomUtility sink
Zillow last checked:
Listing updated:
Listed by:
Kathy Deabenderfer 407-739-9113,
CHARLES RUTENBERG REALTY ORLANDO 407-622-2122,
Jody Deabenderfer 407-312-3604,
CHARLES RUTENBERG REALTY ORLANDO
Bought with:
Lillian Deliz, 3228698
CHARLES RUTENBERG REALTY INC
Source: Stellar MLS,MLS#: S5089497 Originating MLS: Orlando Regional
Originating MLS: Orlando Regional
Facts & features
Interior
Bedrooms & bathrooms
- Bedrooms: 2
- Bathrooms: 2
- Full bathrooms: 2
Rooms
- Room types: Den/Library/Office, Utility Room
Primary bedroom
- Features: En Suite Bathroom, Walk-In Closet(s)
- Level: First
- Dimensions: 13x14
Bedroom 2
- Features: Built-in Closet
- Level: First
- Dimensions: 12x14
Dinette
- Level: First
- Dimensions: 11x13
Florida room
- Level: First
- Dimensions: 8x16
Kitchen
- Features: Pantry
- Level: First
- Dimensions: 9x13
Living room
- Level: First
- Dimensions: 16x19
Office
- Level: First
- Dimensions: 10x12
Heating
- Central
Cooling
- Central Air
Appliances
- Included: Oven, Cooktop, Dishwasher, Disposal, Gas Water Heater, Microwave, Range Hood, Refrigerator, Water Purifier, Wine Refrigerator
- Laundry: Inside, Laundry Room
Features
- Ceiling Fan(s), Crown Molding, Eating Space In Kitchen, High Ceilings, Kitchen/Family Room Combo, Open Floorplan, Solid Wood Cabinets, Split Bedroom, Thermostat
- Flooring: Carpet, Tile
- Doors: Sliding Doors
- Windows: Shutters, Hurricane Shutters
- Has fireplace: No
Interior area
- Total structure area: 2,704
- Total interior livable area: 1,982 sqft
Property
Parking
- Total spaces: 3
- Parking features: Driveway, Garage Door Opener, Oversized, Tandem
- Attached garage spaces: 3
- Has uncovered spaces: Yes
Features
- Levels: One
- Stories: 1
- Patio & porch: Covered, Rear Porch
- Exterior features: Irrigation System, Sidewalk, Sprinkler Metered
Lot
- Size: 6,444 Square Feet
- Features: In County, Landscaped
- Residential vegetation: Mature Landscaping
Details
- Parcel number: 1826150030010000070
- Zoning: MPUD
- Special conditions: None
Construction
Type & style
- Home type: SingleFamily
- Architectural style: Florida
- Property subtype: Single Family Residence
Materials
- Block, Stucco
- Foundation: Slab
- Roof: Shingle
Condition
- New construction: No
- Year built: 2020
Details
- Builder model: Martin Ray
- Builder name: Pulte
Utilities & green energy
- Sewer: Public Sewer
- Water: Public
- Utilities for property: Cable Available, Electricity Available, Fire Hydrant, Natural Gas Available, Sewer Available, Sprinkler Meter, Sprinkler Recycled, Street Lights, Underground Utilities, Water Available
Community & HOA
Community
- Features: Association Recreation - Owned, Buyer Approval Required, Clubhouse, Deed Restrictions, Pool
- Security: Gated Community, Smoke Detector(s)
- Pet fee: $0 monthly
- Senior community: Yes
- Subdivision: DEL WEBB BEXLEY PH 1
HOA
- Has HOA: Yes
- Amenities included: Fence Restrictions, Gated, Pickleball Court(s), Pool, Racquetball, Shuffleboard Court, Spa/Hot Tub, Tennis Court(s), Vehicle Restrictions
- Services included: Community Pool, Maintenance Structure, Maintenance Grounds, Manager, Private Road, Security
- HOA fee: $307 monthly
- HOA name: Edmund LaFrance
- HOA phone: 813-994-1001
Location
- Region: Land O Lakes
Financial & listing details
- Price per square foot: $277/sqft
- Tax assessed value: $465,554
- Annual tax amount: $5,114
- Date on market: 9/7/2023
- Cumulative days on market: 13 days
- Listing terms: Cash,Conventional,FHA,VA Loan
- Ownership: Fee Simple
- Total actual rent: 0
- Electric utility on property: Yes
- Road surface type: Paved, Asphalt
Price history
| Date | Event | Price |
|---|---|---|
| 10/20/2023 | Sold | $549,000$277/sqft |
Source:  Stellar MLS #S5089497 Report a problem Stellar MLS #S5089497 Report a problem | ||
| 9/21/2023 | Pending sale | $549,000$277/sqft |
Source: Stellar MLS #S5089497 Report a problem | ||
| 9/7/2023 | Listed for sale | $549,000+49.8%$277/sqft |
Source: Stellar MLS #S5089497 Report a problem | ||
| 1/29/2020 | Sold | $366,500$185/sqft |
Source: Public Record Report a problem | ||
Public tax history
| Year | Property taxes | Tax assessment |
|---|---|---|
| 2024 | $4,755 -15.3% | $224,884 -47.3% |
| 2023 | $5,613 +9.7% | $426,954 +45.9% |
| 2022 | $5,115 +1.4% | $292,630 +6.1% |
| 2021 | $5,042 +242.4% | $275,838 +400.5% |
| 2020 | $1,473 -26.6% | $55,110 |
| 2019 | $2,005 | $55,110 |
Find assessor info on the county website
Neighborhood: 34638
Nearby homes
- $464,900-- bd2 ba1.9k sqft19576 Coastal Shore Ter, Land O Lakes, FL 34638Off Market
- $450,0002 bd2 ba1.6k sqft19560 Coastal Shore Ter, Land O Lakes, FL 34638Sold
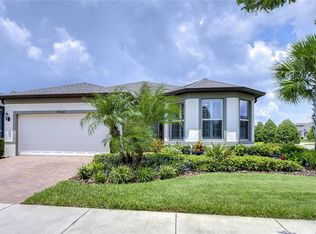
- $482,0004 bd3 ba2.5k sqft18711 Coastal Shore, Land O Lakes, FL 34638Off Market
- $790,9004 bd4 ba3.7k sqft19557 Coastal Shore Terrace, Land O Lakes, FL 34638Off Market
- $537,3003 bd2 ba1.9k sqft19616 Coastal Shore Terrace, Land O' Lakes, FL 34638Off Market
- $460,9002 bd2 ba1.9k sqft19147 Coastal Shore, Land O Lakes, FL 34638Off Market
- $371,9002 bd2 ba1.4k sqft18856 Coastal Shore, Land O Lakes, FL 34638Off Market
- $489,4002 bd2 ba2k sqft19590 Coastal Shore Terrace, Land O Lakes, FL 34638Off Market
Nearby schools
GreatSchools rating
- 6/10Bexley Elementary SchoolGrades: PK-5Distance: 1.5 mi
- 7/10Charles S. Rushe Middle SchoolGrades: 6-8Distance: 1.7 mi
- 7/10Sunlake High SchoolGrades: 9-12Distance: 2 mi
Schools provided by the listing agent
- Elementary: Oakstead Elementary-PO
- Middle: Charles S. Rushe Middle-PO
- High: Sunlake High School-PO
Source: Stellar MLS. This data may not be complete. We recommend contacting the local school district to confirm school assignments for this home.
Get a cash offer in 3 minutes
Find out how much your home could sell for in as little as 3 minutes with a no-obligation cash offer.
Estimated market value
$507,200
Get a cash offer in 3 minutes
Find out how much your home could sell for in as little as 3 minutes with a no-obligation cash offer.
Estimated market value
$507,200
- Florida
- Pasco County
- Land O Lakes
- 34638
- 19568 COASTAL SHORE TERRACE
Nearby cities
Nearby neighborhoods
Nearby zip codes
Other Land O Lakes Topics
