Skip main navigation
Sold for $1,075,000
Street View
  • Listed by: House of Seven Gables Real Est • Andrea Megerdichian • Contact: 818-212-7600
    Bought with: HomeSmart Evergreen Realty
    $1,075,000

    19568 Lanfranca Dr, Santa Clarita, CA 91350

    4beds
    2,547sqft
    Single Family Residence
    Built in 2014
    5,590 Square Feet Lot
    $1,025,600 Zestimate®
    $422/sqft
    $4,442 Estimated rent

    Home value

    $1,025,600

    $974,000 - $1.08M

    $4,442/mo

    Zestimate® history
    Loading
    Loading...

    Owner options

    List your home for rent

    $4,442/mo

    Rent Zestimate®

    Find your next renter with Zillow Rental Manager. Plus, with online applications, you can quickly screen prospective tenants – for free.

    Learn more

    $4,442/mo

    Rent Zestimate®

    Refinance and save

    $7,065/mo

    Est. payment

    Refinancing to a lower rate could help reduce your monthly payments and save thousands over the life of the loan.

    See today's rates

    $7,065/mo

    Est. payment

    Explore your selling options

    Work with a Zillow partner agent

    Leverage their expertise and Zillow's premium Showcase listings to get your home seen by more buyers.

    Get started

    List with your own agent

    Get your home in front of millions of buyers by listing it on Zillow.

    Learn how to do it

    Sell it yourself

    Take full control of how buyers see your home on Zillow by listing For Sale by Owner (FSBO).

    List your home

    What's special

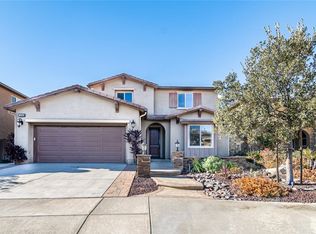
    Welcome to your dream home in the highly coveted Plum Canyon neighborhood! This stunning two-story residence boasts an open floor plan that is light, bright, and airy, creating an inviting atmosphere from the moment you step inside. Enjoy breathtaking 180-degree unobstructed views that deliver the most perfect sunset vistas every evening, making every day feel like a vacation. The home features four well-sized bedrooms, including a first-floor bedroom ideal for guests or multi-generational living. The primary suite, located upstairs, offers incredible views, a luxurious ensuite bathroom with dual sinks, and a large walk-in closet. Two additional upstairs bedrooms share a convenient Jack and Jill bathroom. The large loft is perfect for a secondary family room, office, or could easily be converted into another bedroom, and the laundry room is conveniently located upstairs to make laundry day a breeze. The meticulously updated kitchen features a large island with stool seating that opens to the living room, creating a seamless flow for entertaining. An additional dining area and pantry complete the kitchen, ensuring plenty of storage and space for family meals, while a formal dining room provides an elegant setting for special occasions. The backyard is a flat, expansive space with incredible views, featuring a covered patio equipped with an outdoor fan and a television, perfect for relaxing and entertaining. The windows throughout the home have bespoke millwork and custom window treatments including Hunter Douglas Roman shades, and plantation shutters. The home includes a paid off solar panel system, a three-car garage with a car charging system, and smart home technology with smart locks, a Ring security system and doorbell, Nest thermostats, and a B-Hyve smart sprinkler system, offering convenience and peace of mind. The Plum Canyon neighborhood provides residents with access to a community pool, perfect for cooling off on warm days and meeting neighbors. This home is a rare gem, offering luxurious living spaces, cutting-edge technology, and stunning views in a prime location. Don’t miss the opportunity to make this your new home and experience the best of Plum Canyon living.

    Zillow last checked:

    Listing updated:

    Listed by:

    Andrea Megerdichian DRE #01975185 818-212-7600,

    House of Seven Gables Real Est,

    Karineh Megerdichian DRE #01836078 818-975-5175,

    House of Seven Gables Real Est

    Bought with:

    Shilpi Singh, DRE #02075675

    HomeSmart Evergreen Realty

    Source: CRMLS,MLS#: GD24110824MLS LogoOriginating MLS: California Regional MLS

    Facts & features

    Interior

    Bedrooms & bathrooms
    • Bedrooms: 4
    • Bathrooms: 3
    • Full bathrooms: 2
    • 3/4 bathrooms: 1
    • Main level bathrooms: 1
    • Main level bedrooms: 1
    Rooms
    • Room types: Bedroom, Family Room, Laundry, Loft, Living Room, Primary Bathroom, Primary Bedroom, Dining Room
    Primary bedroom
    • Features: Primary Suite
    Bedroom
    • Features: Bedroom on Main Level
    Bathroom
    • Features: Bathtub, Dual Sinks, Hollywood Bath
    Kitchen
    • Features: Kitchen Island, Kitchen/Family Room Combo, Updated Kitchen
    Heating
    • Central, Solar
    Cooling
    • Central Air
    Appliances
    • Included: Dishwasher, Free-Standing Range, Microwave, Refrigerator, Dryer, Washer
    • Laundry: Laundry Room, Upper Level
    Features
    • Breakfast Bar, Breakfast Area, Separate/Formal Dining Room, High Ceilings, Open Floorplan, Pantry, Recessed Lighting, Storage, Bedroom on Main Level, Loft, Primary Suite
    • Flooring: Laminate
    • Has fireplace: No
    • Fireplace features: None
    • Common walls with other units/homes: No Common Walls
    Interior area
    • Total interior livable area: 2,547 sqft

    Property

    Parking
    • Total spaces: 5
    • Parking features: Concrete, Direct Access, Door-Single, Driveway, Garage, One Space
    • Attached garage spaces: 3
    • Uncovered spaces: 2
    Features
    • Levels: Two
    • Stories: 2
    • Entry location: 1
    • Patio & porch: Covered, Front Porch, Patio, Porch
    • Pool features: Association
    • Has spa: Yes
    • Spa features: Association
    • Has view: Yes
    • View description: City Lights, Canyon, Mountain(s), Neighborhood, Panoramic
    Lot
    • Size: 5,590 Square Feet
    • Features: 0-1 Unit/Acre
    Details
    • Parcel number: 2812084078
    • Zoning: LCRPD6000
    • Special conditions: Standard

    Construction

    Type & style
    • Home type: SingleFamily
    • Property subtype: Single Family Residence
    Condition
    • Updated/Remodeled,Turnkey
    • New construction: No
    • Year built: 2014

    Utilities & green energy

    • Sewer: Public Sewer
    • Water: Public

    Community & HOA

    Community
    • Features: Sidewalks
    • Subdivision: Sage (Sagep)
    HOA
    • Has HOA: Yes
    • Amenities included: Picnic Area, Pool, Spa/Hot Tub
    • HOA fee: $130 monthly
    • HOA name: Plum Canyon Santa Clarita Maintenance Association
    • Second HOA fee: $48 monthly
    • Second HOA name: Plum Canyon Santa Clarita Maintenance Association
    Location
    • Region: Santa Clarita

    Financial & listing details

    • Price per square foot: $422/sqft
    • Tax assessed value: $1,096,500
    • Date on market: 6/4/2024
    • Cumulative days on market: 9 days
    • Listing terms: Cash,Cash to New Loan,Conventional
    • Inclusions: Car charging system in garage, and television in the outdoor covered patio
    • Exclusions: Chandelier in living room and primary bedroom - unless buyer wants to purchase them

    Price history

    DateEventPrice
    7/3/2024Sold$1,075,000+4.9%$422/sqft
    Source: CRMLS #GD24110824 Report a problem
    7/1/2024Pending sale$1,025,000$402/sqft
    Source: CRMLS #GD24110824 Report a problem
    6/17/2024Contingent$1,025,000$402/sqft
    Source: CRMLS #GD24110824 Report a problem
    6/5/2024Listed for sale$1,025,000+16.5%$402/sqft
    Source: CRMLS #GD24110824 Report a problem
    3/5/2021Sold$880,000+8.7%$346/sqft
    Source: Public Record Report a problem
    1/30/2021Contingent$809,900$318/sqft
    Source: CRISNet / SRAR #SR21012039 Report a problem
    1/25/2021Listed for sale$809,900+29.3%$318/sqft
    Source: Crestico Realty #SR21012039 Report a problem
    6/4/2014Sold$626,500$246/sqft
    Source: Public Record Report a problem

    Public tax history

    YearProperty taxesTax assessment
    2026-- $1,096,500 +2%
    2025$14,139 +15.8%$1,075,000 +15.1%
    2024$12,209 +3.2%$933,861 +2%
    2023$11,829 -0.6%$915,551 +2%
    2022$11,900 +1.7%$897,600 +26.5%
    2021$11,701 +22.8%$709,509 +1%
    2020$9,531 $702,235 +2%
    2019$9,531 +6.7%$688,467 +2%
    2018$8,929 $674,969 +2%
    2017$8,929 +1.8%$661,736 +2%
    2016$8,772 +4.1%$648,761 +1.5%
    2015$8,427 +405.3%$639,017 +473.2%
    2014$1,668 $111,476 +2.5%
    2012-- $108,798 +2%
    2011-- $106,665 +0.8%
    2010-- $105,868 -0.2%
    2009-- $106,120 +2%
    2008-- $104,040 +2%
    2007-- $102,000 +13911%
    2006-- $728
    2005-- $728
    Find assessor info on the county website

    Neighborhood: Saugus

    Nearby schools

    GreatSchools rating
    Get a cash offer in 3 minutes
    Find out how much your home could sell for in as little as 3 minutes with a no-obligation cash offer.
    Estimated market value
    $1,025,600
    Get a cash offer in 3 minutes
    Find out how much your home could sell for in as little as 3 minutes with a no-obligation cash offer.
    Estimated market value
    $1,025,600