Move-in Special half off first months
This 1,216sqft home is full of character that simply doesn't exist in newer builds: freshly refinished hardwood floors throughout, a charming vintage kitchen with blue ceramic tile countertops and backsplash and a classic farmhouse sink, a stunning black and white tile bathroom, a sun-filled living room, a separate dining room with a gorgeous bay window, and a spacious 2nd floor primary bedroom with built-in shelving. All for only $1,100/month in 48205.
Key Features & Updates
- Move-in ready and available now
- 1,216sqft of comfortable living space
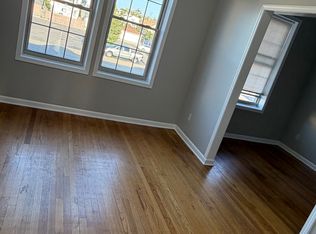
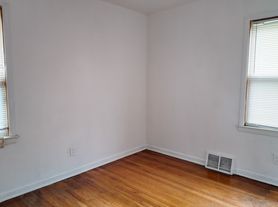
- Freshly refinished hardwood floors throughout warm, durable, and easy to keep looking great
- Bright living room with great natural light
- Separate dining room with beautiful bay window perfect for family meals or entertaining
- Charming vintage kitchen with blue ceramic tile counter tops and back splash, farmhouse apron-front sink, white cabinets, and open shelving
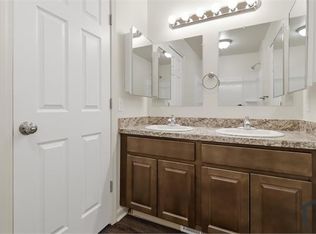
- Stunning bathroom with black slate-look tile floor, white subway tile walls, dark accent border, and pedestal sink a genuine period gem
- 2 main floor bedrooms with hardwood floors
- Large 2nd floor primary bedroom with hardwood floors, built-in shelving and drawers, and vaulted angled ceilings a private retreat all its own
- Full basement with laundry hookups no lugging baskets up and down stairs
- Partially fenced backyard
- Ornate wrought-iron security gate at front entry
Prime Location - Gratiot-Findlay 48205
- Located on Westphalia between Barlow St and Fairport St in Detroit 48205
- Wiegand Park and Jaycee Park nearby for outdoor recreation
- Joe Randazzo's Fruit and Vegetable Market and Glory Supermarket accessible for grocery shopping
- Ascension St. John Hospital accessible for healthcare needs
- Detroit Public Schools Community District; nearby schools include Denby High School
- Quick access to Gratiot Ave and 7 Mile Rd corridors
- DDOT transit on Gratiot Ave and 7 Mile Rd
- Easy access to I-94 for metro-wide travel
Rental Terms & Move-In Costs
- Rent: $1,100
- Security Deposit: $1,650 (1.5x rent)
- Application Fee: $50 per adult (18+)
- Admin Fee: $100 one time flat fee
- Available: Now
Section 8 and Housing Choice Vouchers Welcome!
Tenant Qualifications
- Gross income must be 3x the rent ($3,450/month)
- Section 8 / HCV holders: income requirement applies to your portion of the rent only
- Minimum $2,200 to cover first month + security deposit
- Positive rental history with consistent on-time payments
- Application documentation includes recent bank statements and current rental ledger
Utilities & Appliances
- Utilities: Tenant-paid, giving you full control over usage and providers
- Water service set up directly with the city at move-in
- Appliances: None included bring your own or pick what fits your style
Pet Policy
- Small pets may be considered on a case-by-case basis just ask when you apply!
Professionally managed experienced with the Section 8 / HCV process including HQS inspections and HAP contracts. Responsive landlord committed to tenant satisfaction.
If this sounds like the right fit for your next home, schedule a showing today and see it for yourself!
Equal Housing Opportunity
Apartment for rent
Apartment
Available now
Washer dryer hookup laundry
What's special
Classic farmhouse sinkPartially fenced backyardPedestal sinkCharming vintage kitchenBlack slate-look tile floor
- 67 days |
- -- |
- -- |
Zillow last checked:
Listing updated:
The rental or lease of this property must comply with the City of Detroit ordinance regulating the use of criminal background checks as part of the tenant screening process to provide citizens with criminal backgrounds a fair opportunity. For additional information, please contact the City of Detroit Office of Civil Rights, Inclusion and Opportunity.
Travel times

Let’s turn your rent into credit progress
Build credit history with every on-time payment and get credit for the payment you’re already making.
Facts & features
Interior
Bedrooms & bathrooms
- Bedrooms: 3
- Bathrooms: 1
- Full bathrooms: 1
Appliances
- Included: Washer/Dryer Hookups
- Laundry: Washer Dryer Hookup
Features
- Flooring: Hardwood
Interior area
- Total interior livable area: 1,216 sqft
Video & virtual tour
Property
Parking
- Details: Contact manager
Features
- Exterior features: Brick Bungalow, Ceramic Bath, Close To Freeways, Close To Grocery Stores And Churches, Eviction Filed 10/18/2018., Full Basement, Responsive & Friendly Landlord And Management Company, Separate Living And Dining Room
Details
- Parcel number: 21031842
Construction
Type & style
- Home type: Apartment
- Property subtype: Apartment
Community & HOA
Location
- Region: Detroit
Financial & listing details
- Lease term: Contact For Details
Nearby apartments for rent
Price history
| Date | Event | Price |
|---|---|---|
| 9/22/2026 | Price change | $1,100-4.3%$1/sqft |
Source: Zillow Rentals Report a problem | ||
| 9/3/2026 | Price change | $1,150-4.2%$1/sqft |
Source: Zillow Rentals Report a problem | ||
| 8/13/2026 | Listed for rent | $1,200+50%$1/sqft |
Source: Zillow Rentals Report a problem | ||
| 4/3/2019 | Listing removed | $800$1/sqft |
Source: Tradewinds Development Group, LLC Report a problem | ||
| 3/3/2019 | Listed for rent | $800$1/sqft |
Source: Tradewinds Development Group, LLC Report a problem | ||
| 6/17/2016 | Sold | $27,000+140%$22/sqft |
Source: Public Record Report a problem | ||
| 5/16/2016 | Sold | $11,250+60.7%$9/sqft |
Source: Public Record Report a problem | ||
| 3/31/2016 | Listed for sale | $7,000-92.1%$6/sqft |
Source: American Real Estate Serv Inc #216013967 Report a problem | ||
| 2/2/2016 | Sold | $88,800+2623.1%$73/sqft |
Source: Public Record Report a problem | ||
| 1/13/2012 | Sold | $3,261$3/sqft |
Source: Public Record Report a problem | ||