This well-maintained and one family owned Tudor-style Colonial is located on over .29 of an acre property in Strongsville’s Crystal Creek community, with over 3,030 living sq ft including 4 bedrooms, 3.5 baths, and a finished basement with full bath. A spacious eat-in kitchen with all stainless steel appliances included has a center island and access to the deck. A family room is highlighted by a brick fireplace and large window with views of the backyard. Crown molding is featured throughout the formal living and dining rooms, and a dedicated 1st-floor office features hardwood floors. The owners' suite includes a walk-in closet and en-suite bath with double vanity, soaking tub, and walk-in shower. A 1st-floor laundry room, attached 2-car garage, a generously sized deck, and a shed round out the tour. Recent updates include: Replaced roof and A/C (2015), refrigerator (2022), dishwasher (2024), washer/dryer (2016), carpeting (2025), flooring in 2nd-floor baths (2025), toilets in all full baths (2025), guest bath vanity (2025), bedroom light fixtures and ceiling fans (2025), and more. INCLUDED are ALL kitchen appliances and front load washer/dryer. Conveniently located near I-71, I-80, plenty of shopping, restaurants, parks, and other local attractions.
Closed
$405,000
19569 Winding Trl, Strongsville, OH 44149
4beds
3,030sqft
Single Family Residence
Built in 1990
0.29 Acres Lot
$474,500 Zestimate®
$134/sqft
$3,437 Estimated rent
Home value
$474,500
$451,000 - $503,000
$3,437/mo
Zestimate® history
Owner options
List your home for rent
$3,437/mo
Rent Zestimate®
Find your next renter with Zillow Rental Manager. Plus, with online applications, you can quickly screen prospective tenants – for free.
$3,437/mo
Rent Zestimate®
Refinance and save
$2,921/mo
Est. payment
Refinancing to a lower rate could help reduce your monthly payments and save thousands over the life of the loan.
$2,921/mo
Est. payment
Explore your selling options
Work with a Zillow partner agent
Leverage their expertise and Zillow's premium Showcase listings to get your home seen by more buyers.
Get startedList with your own agent
Get your home in front of millions of buyers by listing it on Zillow.
Learn how to do itSell it yourself
Take full control of how buyers see your home on Zillow by listing For Sale by Owner (FSBO).
List your homeWhat's special
Tudor-style colonialGenerously sized deckCrown moldingStainless steel appliancesDouble vanitySoaking tubEn-suite bath
Zillow last checked:
Listing updated:
Listed by:
Inna M Muravin 440-568-0400 cleveland@evrealestate.com,
Engel & Völkers Distinct
Bought with:
Tatyana Krilova, 2005005301
Howard Hanna
Source: MLS Now,MLS#: 5132511 Originating MLS: Akron Cleveland Association of REALTORS
Originating MLS: Akron Cleveland Association of REALTORSFacts & features
Interior
Bedrooms & bathrooms
- Bedrooms: 4
- Bathrooms: 4
- Full bathrooms: 3
- 1/2 bathrooms: 1
- Main level bathrooms: 1
Primary bedroom
- Description: Flooring: Carpet
- Level: Second
- Dimensions: 19 x 12
Bedroom
- Description: Flooring: Carpet
- Features: Tray Ceiling(s), Walk-In Closet(s)
- Level: Second
- Dimensions: 14 x 12
Bedroom
- Description: Flooring: Carpet
- Level: Second
- Dimensions: 13 x 11
Bedroom
- Description: Flooring: Carpet
- Level: Second
- Dimensions: 16 x 12
Dining room
- Description: Flooring: Other
- Features: Tray Ceiling(s), Window Treatments
- Level: First
- Dimensions: 13 x 12
Eat in kitchen
- Description: Flooring: Other
- Features: Window Treatments
- Level: First
- Dimensions: 14 x 20
Family room
- Description: Flooring: Other
- Features: Wet Bar, Fireplace, Window Treatments
- Level: First
- Dimensions: 15 x 20
Laundry
- Description: Flooring: Other
- Level: First
- Dimensions: 9 x 7
Living room
- Description: Flooring: Other
- Features: Window Treatments
- Level: First
- Dimensions: 16 x 12
Office
- Description: Flooring: Hardwood
- Features: Window Treatments
- Level: First
- Dimensions: 13 x 11
Recreation
- Description: Flooring: Carpet
- Level: Lower
- Dimensions: 28 x 13
Heating
- Forced Air, Fireplace(s), Gas
Cooling
- Central Air, Ceiling Fan(s)
Appliances
- Included: Dryer, Dishwasher, Disposal, Microwave, Range, Refrigerator, Washer
- Laundry: Washer Hookup, Electric Dryer Hookup, Main Level, Laundry Room, Laundry Tub, Sink
Features
- Wet Bar, Breakfast Bar, Tray Ceiling(s), Ceiling Fan(s), Chandelier, Crown Molding, Double Vanity, Entrance Foyer, Eat-in Kitchen, Kitchen Island, Recessed Lighting, Storage, Soaking Tub, Walk-In Closet(s)
- Windows: Blinds, Window Treatments
- Basement: Full,Finished,Storage Space
- Number of fireplaces: 1
- Fireplace features: Family Room, Raised Hearth, Gas
Interior area
- Total structure area: 3,030
- Total interior livable area: 3,030 sqft
- Finished area above ground: 2,562
- Finished area below ground: 468
Property
Parking
- Total spaces: 2
- Parking features: Attached, Concrete, Direct Access, Driveway, Garage, Garage Door Opener, Kitchen Level
- Attached garage spaces: 2
Features
- Levels: Two
- Stories: 2
- Patio & porch: Deck, Front Porch
Lot
- Size: 0.29 Acres
- Features: Back Yard, Front Yard, Landscaped
Details
- Additional structures: Shed(s)
- Parcel number: 39322017
Construction
Type & style
- Home type: SingleFamily
- Architectural style: Colonial,Tudor,Traditional
- Property subtype: Single Family Residence
Materials
- Brick, Stone, Stucco, Vinyl Siding
- Roof: Asphalt,Fiberglass
Condition
- Year built: 1990
Details
- Warranty included: Yes
Utilities & green energy
- Sewer: Public Sewer
- Water: Public
Community & HOA
Community
- Security: Carbon Monoxide Detector(s), Smoke Detector(s)
- Subdivision: Crystal Creek
HOA
- Has HOA: Yes
- Services included: Other
- HOA fee: $65 annually
- HOA name: Crystal Creek Hoa
Location
- Region: Strongsville
Financial & listing details
- Price per square foot: $134/sqft
- Tax assessed value: $381,800
- Annual tax amount: $5,813
- Date on market: 6/24/2025
- Cumulative days on market: 8 days
- Listing terms: Cash,Conventional,FHA,VA Loan
Price history
| Date | Event | Price |
|---|---|---|
| 7/24/2025 | Sold | $405,000+1.3%$134/sqft |
Source:  MLS Now #5132511 Report a problem MLS Now #5132511 Report a problem | ||
| 7/2/2025 | Pending sale | $399,900$132/sqft |
Source: MLS Now #5132511 Report a problem | ||
| 6/29/2025 | Contingent | $399,900$132/sqft |
Source: MLS Now #5132511 Report a problem | ||
| 6/24/2025 | Listed for sale | $399,900$132/sqft |
Source: MLS Now #5132511 Report a problem | ||
Public tax history
| Year | Property taxes | Tax assessment |
|---|---|---|
| 2025 | $5,797 -0.3% | $133,630 |
| 2024 | $5,814 +1.4% | $133,630 +32.6% |
| 2023 | $5,736 +0.3% | $100,770 |
| 2022 | $5,720 +0.8% | $100,770 |
| 2021 | $5,675 -1.7% | $100,770 +10% |
| 2020 | $5,775 -8.9% | $91,600 |
| 2019 | $6,342 +24.7% | $91,600 |
| 2018 | $5,088 +1.8% | $91,600 +8.9% |
| 2017 | $4,999 +1.9% | $84,110 |
| 2016 | $4,908 | $84,110 |
| 2015 | $4,908 +5.3% | $84,110 +7% |
| 2014 | $4,662 +1.5% | $78,620 |
| 2013 | $4,596 +3.8% | $78,620 |
| 2012 | $4,428 +0.4% | $78,620 -2.3% |
| 2011 | $4,411 +896.8% | $80,470 |
| 2010 | $443 -89.9% | $80,470 |
| 2009 | $4,401 -13.9% | $80,470 -8% |
| 2008 | $5,109 +3.7% | $87,470 |
| 2007 | $4,926 +11% | $87,470 |
| 2006 | $4,437 +4.3% | $87,470 +10.1% |
| 2005 | $4,254 +1.2% | $79,460 |
| 2004 | $4,203 +5% | $79,460 |
| 2003 | $4,003 +6.4% | $79,460 +7.5% |
| 2002 | $3,763 -49.3% | $73,920 |
| 2001 | $7,422 -0.1% | $73,920 |
| 2000 | $7,429 | $73,920 |
Find assessor info on the county website
Neighborhood: 44149
Nearby homes
- $473,8004 bd2 ba2.9k sqft19583 Winding Trl, Strongsville, OH 44149Off Market
- $449,5004 bd4 ba2.4k sqft19555 Winding Trl, Strongsville, OH 44149Off Market
- $441,6004 bd3 ba2.6k sqft19597 Winding Trl, Strongsville, OH 44149Off Market
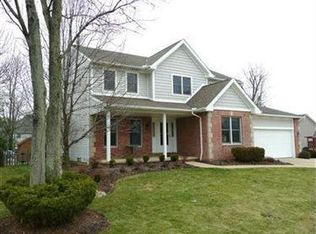
- $445,0004 bd3 ba2.6k sqft19541 Winding Trl, Strongsville, OH 44149Sold
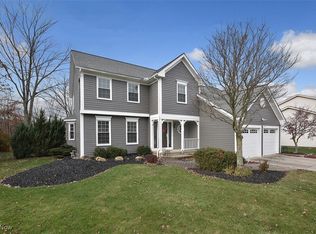
- $507,1004 bd2 ba3k sqft19901 Shenandoah Rdg, Strongsville, OH 44136Off Market
- $421,3004 bd2 ba2.3k sqft19887 Shenandoah Rdg, Strongsville, OH 44136Off Market
- $503,5004 bd2 ba3k sqft19875 Shenandoah Rdg, Strongsville, OH 44136Off Market
- $459,3004 bd2 ba2.7k sqft19568 Winding Trl, Strongsville, OH 44149Off Market
Nearby schools
GreatSchools rating
- 7/10Muraski Elementary SchoolGrades: K-5Distance: 0.6 mi
- 8/10Strongsville Middle SchoolGrades: 6-8Distance: 0.8 mi
- 9/10Strongsville High SchoolGrades: 9-12Distance: 0.3 mi
Schools provided by the listing agent
- District: Strongsville CSD - 1830
Source: MLS Now. This data may not be complete. We recommend contacting the local school district to confirm school assignments for this home.
Get a cash offer in 3 minutes
Find out how much your home could sell for in as little as 3 minutes with a no-obligation cash offer.
Estimated market value
$474,500
Get a cash offer in 3 minutes
Find out how much your home could sell for in as little as 3 minutes with a no-obligation cash offer.
Estimated market value
$474,500
- Ohio
- Cuyahoga County
- Strongsville
- 44149
- 19569 Winding Trl
Nearby cities
Nearby zip codes
Other Strongsville Topics
