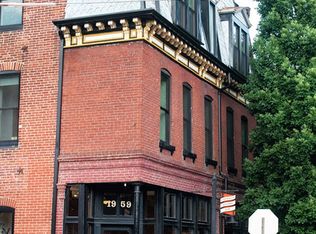
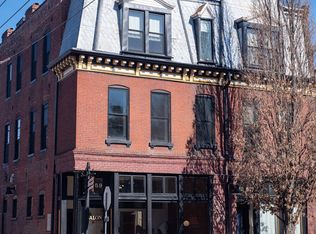
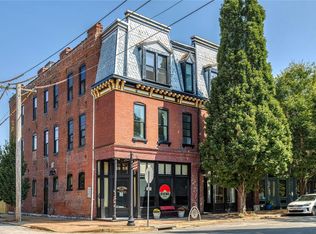
This historic building has been lovingly restored! The ultimate Live/Work Space in Benton Park is a 3 story mixed use property with highly detailed slate-covered mansard roof, mill wood bracket eaves trim & decorative brick work throughout. Situated on the corner in the Cherokee Lemp Historic District. Main level has 2 commercial space units plus 2nd & 3rd floors have 4 townhomes, all 6 units are currently leased. Main level totals 2100 sq ft. Townhomes on 2nd & 3rd floors: 3 units have 2 beds, 1 bath, 1 unit is 3 beds, 1 bath with a shared laundry conveniently located on the 2nd floor. Rear of bldg has 4-parking spots. Chic backyard patio & securely locked rear door leads into the foyer and up the steps to the townhomes. A full basement with storage available. Numerous updates-see update list. Close to restaurants and unique shopping!
Closed
Listed by: Berkshire Hathaway HomeServices Select Properties • Jim VonDerHaar • Contact: 314-494-8874
Bought with: Berkshire Hathaway HomeServices Select Properties
Price Unknown
1957-1959 Cherokee St, Saint Louis, MO 63118
--beds
4baths
6,598sqft
Multi Family
Built in 1896
-- sqft lot
$782,600 Zestimate®
$--/sqft
$2,592 Estimated rent
Home value
$782,600
$697,000 - $884,000
$2,592/mo
Zestimate® history
Owner options
List your home for rent
$2,592/mo
Rent Zestimate®
Find your next renter with Zillow Rental Manager. Plus, with online applications, you can quickly screen prospective tenants – for free.
$2,592/mo
Rent Zestimate®
Refinance and save
Refinancing to a lower rate could help reduce your monthly payments and save thousands over the life of the loan.
Explore your selling options
Work with a Zillow partner agent
Leverage their expertise and Zillow's premium Showcase listings to get your home seen by more buyers.
Get startedList with your own agent
Get your home in front of millions of buyers by listing it on Zillow.
Learn how to do itSell it yourself
Take full control of how buyers see your home on Zillow by listing For Sale by Owner (FSBO).
List your homeWhat's special
Commercial space unitsChic backyard patioSlate-covered mansard roofDecorative brick workShared laundrySituated on the cornerFull basement with storage
Zillow last checked:
Listing updated:
Listed by:
Jim VonDerHaar 314-494-8874,
Berkshire Hathaway HomeServices Select Properties
Bought with:
Joe D Kelso, 2008031956
Berkshire Hathaway HomeServices Select Properties
Source: MARIS,MLS#: 25058084 Originating MLS: St. Louis Association of REALTORS
Originating MLS: St. Louis Association of REALTORSFacts & features
Interior
Bedrooms & bathrooms
- Bathrooms: 4
Heating
- Forced Air, Natural Gas
Cooling
- Central Air, Electric
Features
- Basement: Storage Space
- Has fireplace: No
Interior area
- Total interior livable area: 6,598 sqft
- Finished area above ground: 6,598
Property
Parking
- Parking features: Off Street, On Street
- Has uncovered spaces: Yes
Lot
- Size: 1,990 Square Feet
Details
- Parcel number: 15320003757
- Special conditions: Standard
Construction
Type & style
- Home type: MultiFamily
- Architectural style: Historic
- Property subtype: Multi Family
Materials
- Brick, Vinyl Siding
Condition
- Year built: 1896
Utilities & green energy
- Water: Public
Community & HOA
Community
- Subdivision: Oakland Add
HOA
- Has HOA: No
Location
- Region: Saint Louis
Financial & listing details
- Tax assessed value: $50,050
- Annual tax amount: $4,407
- Date on market: 9/10/2025
- Cumulative days on market: 12 days
- Listing terms: Cash,Conventional
Price history
| Date | Event | Price |
|---|---|---|
| 11/14/2025 | Sold | -- |
Source:  MARIS #25058084 Report a problem MARIS #25058084 Report a problem | ||
| 9/22/2025 | Pending sale | $825,000$125/sqft |
Source: MARIS #25058084 Report a problem | ||
| 9/10/2025 | Listed for sale | $825,000$125/sqft |
Source: MARIS #25058084 Report a problem | ||
| 12/11/2020 | Sold | -- |
Source: Public Record Report a problem | ||
Public tax history
| Year | Property taxes | Tax assessment |
|---|---|---|
| 2025 | $4,407 -3.5% | $50,050 |
| 2024 | $4,567 +3.7% | $50,050 |
| 2023 | $4,405 -6.9% | $50,050 |
| 2022 | $4,729 +0.1% | $50,050 |
| 2021 | $4,723 +4.9% | $50,050 |
| 2020 | $4,505 | $50,050 |
| 2019 | $4,505 | $50,050 |
| 2018 | $4,505 -2.8% | $50,050 |
| 2017 | $4,634 +2.6% | $50,050 |
| 2016 | $4,518 +9.6% | $50,050 |
| 2015 | $4,122 +0.1% | $50,050 |
| 2014 | $4,119 +13.7% | $50,050 |
| 2009 | $3,622 | $50,050 |
Find assessor info on the county website
Neighborhood: Benton Park
Nearby homes
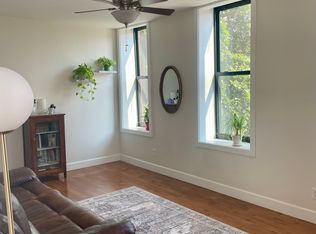
- $170,9002 bd1 ba1.2k sqft1959 Cherokee St #2F, Saint Louis, MO 63118Off Market
- $161,5002 bd1 ba1k sqft1957 Cherokee St #2F, Saint Louis, MO 63118Off Market
- $161,5002 bd1 ba1k sqft1957 Cherokee St #2R, Saint Louis, MO 63118Off Market
- $718,8009 bd4 ba6.5k sqft1957 Cherokee St, Saint Louis, MO 63118Off Market
- $6,920-- bd1 ba3.7k sqft1953 Cherokee St, Saint louis, MO 63118Off Market
- $14,000-- bd-- ba3.7k sqft1953 Cherokee St, Saint louis, MO 63118Off Market
- $14,280-- bd1 ba4k sqft1947 Cherokee St, Saint louis, MO 63118Off Market
- $16,000-- bd-- ba4k sqft1947 Cherokee St, Saint louis, MO 63118Off Market
Nearby schools
GreatSchools rating
- 10/10Sigel Elementary Community Ed. CenterGrades: PK-6Distance: 1.2 mi
- 4/10Carnahan MiddleGrades: 6-8Distance: 0.9 mi
- 1/10Roosevelt High SchoolGrades: 9-12Distance: 1 mi
Schools provided by the listing agent
- Elementary: Sigel Elem. Comm. Ed. Center
- Middle: Fanning Middle Community Ed.
- High: Roosevelt High
Source: MARIS. This data may not be complete. We recommend contacting the local school district to confirm school assignments for this home.
- Missouri
- Saint Louis City
- Saint Louis
- 63118
- Benton Park
- 1957-1959 Cherokee St
Nearby cities
Nearby neighborhoods
Nearby zip codes
Other Saint Louis Topics
