Skip main navigation
Sold for $420,000
  • $420,000

    1957 ASPEN Circle, Overgaard, AZ 85933

    3beds
    1,848sqft
    Single Family Residence
    Built in 1980
    0.41 Acres Lot
    $468,000 Zestimate®
    $227/sqft
    $2,424 Estimated rent

    Home value

    $468,000

    $435,000 - $505,000

    $2,424/mo

    Zestimate® history
    Loading
    Loading...

    Owner options

    List your home for rent

    $2,424/mo

    Rent Zestimate®

    Find your next renter with Zillow Rental Manager. Plus, with online applications, you can quickly screen prospective tenants – for free.

    Learn more

    $2,424/mo

    Rent Zestimate®

    Refinance and save

    $2,505/mo

    Est. payment

    Refinancing to a lower rate could help reduce your monthly payments and save thousands over the life of the loan.

    See today's rates

    $2,505/mo

    Est. payment

    Explore your selling options

    Work with a Zillow partner agent

    Leverage their expertise and Zillow's premium Showcase listings to get your home seen by more buyers.

    Get started

    List with your own agent

    Get your home in front of millions of buyers by listing it on Zillow.

    Learn how to do it

    Sell it yourself

    Take full control of how buyers see your home on Zillow by listing For Sale by Owner (FSBO).

    List your home

    What's special

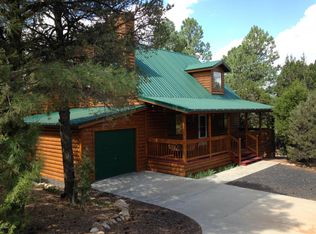
    Escape to the Pines - A Rustic Retreat with Modern Comforts! Tucked away in a peaceful cul-de-sac and surrounded by towering pines, this fully furnished log cabin getaway blends mountain charm with thoughtful upgrades for year-round comfort. With 3 bedrooms, 2.75 bathrooms, and 1,848 square feet of warm, inviting space, your personal sanctuary. Originally built in 1980 and tastefully expanded in 2015, the home features reclaimed hardwood floors, natural slate tile, and vaulted ceilings that flood the space with natural light from multiple skylights. Cozy up by one of three fireplaces choose from gas, wood-burning, or a classic wood stove each adding a unique touch to your evenings in. The spacious master suite offers privacy and its own living area, set apart from the other bedroomsperfect for retreating after a day of outdoor adventures. Entertain with ease in the open living area, featuring built-ins, a stone fireplace, and newer appliances (less than 4 years old) in the remodeled kitchen. Step outside to enjoy your covered deck and patio, complete with a hand-crafted BBQ made from local stoneideal for summer nights under the stars. The oversized 2-car garage includes a laundry area, while the powered workshop shed opens the door to endless hobby or storage possibilities. Other highlights include: Dual-pane windows for energy efficiency Dual AC units and two water heaters Tons of parking for guests, toys, or trailers Great views, daily wildlife sightings (deer, coyotes, elk!) Walkable to town and close to pristine fishing lakes Light neighborhood rental rulesan ideal setup for vacation rental income With a metal roof, thoughtful insulation, and a design meant to be lived in all year round, this retreat is as durable as it is delightful. Escape to the Pinesand stay for the lifestyle.

    Zillow last checked:

    Listing updated:

    Listed by:

    Kristy N DeWitz 480-773-4779,

    My Home Group Real Estate,

    Nick A DeWitz 480-299-1796,

    My Home Group Real Estate

    Bought with:

    Kaori Morie, SA654914000

    Keller Williams Realty Sonoran Living

    Heidi Wilke, SA662133000

    Keller Williams Realty Sonoran Living

    Source: ARMLS,MLS#: 6866907MLS Logo

    Facts & features

    Interior

    Bedrooms & bathrooms
    • Bedrooms: 3
    • Bathrooms: 3
    • Full bathrooms: 3
    Heating
    • Other, See Remarks, Natural Gas
    Cooling
    • Central Air
    Appliances
    • Included: Dryer, Washer, Refrigerator, Dishwasher, Gas Range, Gas Oven
    • Laundry: In Garage
    Features
    • Granite Counters, Master Downstairs, Vaulted Ceiling(s), Pantry, Full Bth Master Bdrm
    • Flooring: Tile, Wood
    • Windows: Skylight(s), Double Pane Windows
    • Has basement: No
    • Number of fireplaces: 3
    • Fireplace features: Living Room
    Interior area
    • Total structure area: 1,848
    • Total interior livable area: 1,848 sqft

    Property

    Parking
    • Total spaces: 2
    • Parking features: Garage Door Opener
    • Garage spaces: 2
    Features
    • Stories: 1
    • Patio & porch: Patio
    • Exterior features: Balcony, Storage, Built-in Barbecue
    • Pool features: None
    • Spa features: None
    • Fencing: None
    Lot
    • Size: 0.41 Acres
    • Features: Desert Back, Desert Front
    Details
    • Parcel number: 20603196

    Construction

    Type & style
    • Home type: SingleFamily
    • Architectural style: Other
    • Property subtype: Single Family Residence
    Materials
    • Wood Frame
    • Roof: Metal
    Condition
    • Year built: 1980

    Utilities & green energy

    • Water: Pvt Water Company

    Community & neighborhood

    Location
    • Region: Heber
    • Subdivision: TIMBERLAKE PINES UNIT 7

    Other

    Other facts
    • Listing terms: Cash,Conventional
    • Ownership: Fee Simple

    Price history

    DateEventPrice
    6/25/2025Sold$420,000$227/sqft
    Source: ARMLS #6866907 Report a problem
    6/9/2025Pending sale$420,000$227/sqft
    Source: ARMLS #6866907 Report a problem
    6/5/2025Listed for sale$420,000+68%$227/sqft
    Source: ARMLS #6866907 Report a problem
    5/22/2020Sold$250,000-3.8%$135/sqft
    Source: WMAOR #226713 Report a problem
    4/18/2020Price change$259,900-1.5%$141/sqft
    Source: West USA Realty 66 - Heber #226713 Report a problem
    3/16/2020Price change$263,900-1.9%$143/sqft
    Source: West USA Realty 66 - Heber #226713 Report a problem
    2/21/2020Price change$268,900-0.4%$146/sqft
    Source: West USA Realty 66 - Heber #226713 Report a problem
    1/12/2020Price change$269,900-3.6%$146/sqft
    Source: West USA Realty - 66 #226713 Report a problem
    1/5/2020Price change$279,900-3.4%$151/sqft
    Source: WEST USA REALTY - HEBER #226713 Report a problem
    11/3/2019Price change$289,900-0.3%$157/sqft
    Source: WEST USA REALTY - HEBER #226713 Report a problem
    9/28/2019Price change$290,900-1%$157/sqft
    Source: WEST USA REALTY - HEBER #226713 Report a problem
    9/10/2019Price change$293,900-0.3%$159/sqft
    Source: WEST USA REALTY - HEBER #226713 Report a problem
    8/31/2019Listed for sale$294,900+47.4%$160/sqft
    Source: WEST USA REALTY - HEBER #226713 Report a problem
    5/20/2019Sold$200,000-3.8%$108/sqft
    Source: Public Record Report a problem
    10/7/2015Sold$208,000+51.8%$113/sqft
    Source: Public Record Report a problem
    2/24/2015Sold$137,000$74/sqft
    Source: Public Record Report a problem

    Public tax history

    YearProperty taxesTax assessment
    2026$2,053 +1.6%$39,135 +9.6%
    2025$2,021 +2.6%$35,696 -4.3%
    2024$1,970 +4.9%$37,285 -25.6%
    2023$1,878 +1.2%$50,107 +34.9%
    2022$1,857 +2.9%$37,154 +4.5%
    2021$1,804 +9.3%$35,541 +16.8%
    2020$1,651 +4.8%$30,429
    2019$1,575 +159.1%--
    2018$608 --
    2017$608 -47.1%--
    2016$1,150 --
    2015$1,150 $12,998
    2014-- --
    2013-- --
    2012-- --
    2011-- --
    2010-- --
    2009-- --
    2008$1,327 --
    2007-- --
    2006$618 --
    2005-- --
    2004-- --
    2003-- --
    2002-- --
    2001-- --

    Find assessor info on the county website

    Neighborhood: 85933

    Nearby schools

    GreatSchools rating
    Schools provided by the listing agent
    • Elementary: Capps Elementary School
    • Middle: Mogollon Jr High School
    • High: Mogollon High School
    • District: Heber-Overgaard Unified District

    Source: ARMLS. This data may not be complete. We recommend contacting the local school district to confirm school assignments for this home.

    Get pre-qualified for a loan
    At Zillow Home Loans, we can pre-qualify you in as little as 5 minutes with no impact to your credit score.

    An equal housing lender. NMLS #10287.