Skip main navigation
Off market
  • $394,300

    1957 Big Falls Dr, Wendell, NC 27591

    3beds
    1,841sqft
    Single Family Residence
    Built in ----
    -- sqft lot
    $394,300 Zestimate®
    $214/sqft
    $2,190 Estimated rent

    Home value

    $394,300

    $375,000 - $414,000

    $2,190/mo

    Zestimate® history
    Loading
    Loading...

    Owner options

    List your home for rent

    $2,190/mo

    Rent Zestimate®

    Find your next renter with Zillow Rental Manager. Plus, with online applications, you can quickly screen prospective tenants – for free.

    Learn more

    $2,190/mo

    Rent Zestimate®

    Refinance and save

    $2,369/mo

    Est. payment

    Refinancing to a lower rate could help reduce your monthly payments and save thousands over the life of the loan.

    See today's rates

    $2,369/mo

    Est. payment

    Explore your selling options

    Work with a Zillow partner agent

    Leverage their expertise and Zillow's premium Showcase listings to get your home seen by more buyers.

    Get started

    List with your own agent

    Get your home in front of millions of buyers by listing it on Zillow.

    Learn how to do it

    Sell it yourself

    Take full control of how buyers see your home on Zillow by listing For Sale by Owner (FSBO).

    List your home

    What's special

    Fenced-in yardCustom paintHardwood flooringExposed staircaseRecessed perimeter lightingIntegrated breakfast barGranite countertops

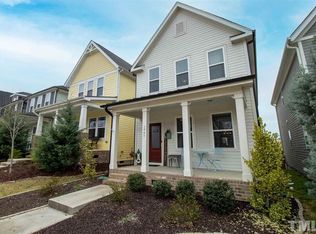
    Wendell, NC - House - $2,150.00 Welcome to 1957 Big Falls Drive, a charming home nestled in the Wendell Falls community in Wendell, offering easy access to Treelight Square, US-64/US-264, and downtown Wendell, with quick access to Knightdale, Zebulon, and downtown Raleigh. Wendell offers that small-town feel with a relaxed pace, while still keeping you just a short drive from Raleigh, so you really do get the best of both worlds. Take the walkway up to a charming rocking chair covered porch. Step inside and you're greeted by a bright interior with 9' ceilings, hardwood flooring, and custom paint. The main level opens into an expansive floorplan where the family room, kitchen, office, and dining area all connect, creating an easy flow throughout the home. The family room is quite spacious and features an exposed staircase, two picture windows, a ceiling fan, recessed perimeter lighting, custom shelving, and a TV mount already in place, flanked by two additional windows. This space flows directly into the adjacent kitchen. The kitchen truly delivers, anchored by a large granite-topped island with double pendant lighting, an integrated breakfast bar, and a deep dual-bowl stainless steel sink. Behind the island is upper and lower white shaker cabinetry, granite countertops, a subway tile backsplash, a pantry, and recessed lighting. The stainless steel appliance package includes a built-in microwave, a gas oven, a dishwasher, and a French-door refrigerator with water/ice dispenser. To the left of the back of the home is a small office area with a picture window, two custom floating shelves on a custom-painted wall, and a built-in desk, creating an ideal setup for work or homework. Directly across from the office is the dining area featuring a custom chandelier, a custom-painted wall, dual picture windows, and direct access to the backyard. Before heading upstairs, you'll find a powder room with a pedestal sink. Upstairs, you will find all three bedrooms as well as a conveniently placed laundry center with washer/dryer included for resident use. The primary bedroom is the showstopper of the home, featuring a ceiling fan, two picture windows, two massive walk-in closets, and an en-suite bathroom. The spa-like bathroom includes a custom floating shelf, a picture window, and dual elevated sinks atop a marble vanity. Adjacent to the vanity is a private water closet featuring a custom-tiled walk-in shower with a removable shower wand, glass door, and a small picture window. Bedrooms #2 and #3 are both quite spacious with ample closet space and share a Jack and Jill bathroom with dual sinks atop a marble vanity and a private water closet with a shower/tub and transom window. Before concluding your tour, be sure to check out the elevated back deck overlooking the fenced-in yard and detached garage. Property Features: Availability: Available for immediate occupancy Lease Terms: 12 and 24 month lease terms available Pet Friendly: Owner will consider 1 dog 30# or smaller, pets must be neutered/spayed. Security deposit of $300 required. Pet rent of $50/month. Sorry, no puppies or cats. Location: Minutes from Treelight Square, downtown Wendell, Knightdale, Zebulon, and downtown Raleigh, along with everyday shopping, dining, parks, and greenway access, with easy access to US-64/US-264 and I-87, and much more All Appliances Included: Washer/dryer and French door refrigerator all provided for resident's use Hardwood Galore: Gorgeous hardwood floors grace the entire first floor Upstairs Laundry Room: No more hauling laundry up and down the stairs with this home's conveniently-located 2nd floor laundry Detached Garage: A 2-car detached garage provides access via rear alleys, so the front facades of these homes aren't cluttered NOTES: We do not advertise on Facebook or Craigslist.

    This property is not currently displayed as for sale or rent on Zillow. This may be different from what's on other websites or public sources.

    Zillow last checked:

    Listing updated:

    Source: Zillow Rentals

    Facts & features

    Interior

    Bedrooms & bathrooms
    • Bedrooms: 3
    • Bathrooms: 3
    • Full bathrooms: 2
    • 1/2 bathrooms: 1
    Heating
    • Natural Gas, Forced Air
    Cooling
    • Central Air
    Interior area
    • Total interior livable area: 1,841 sqft

    Property

    Parking
    • Parking features: Detached, Covered
    • Details: Contact manager
    Features
    • Exterior features: Heating system: ForcedAir, Heating: Gas, Smoke Free
    Details
    • Parcel number: 1763852626

    Construction

    Type & style
    • Home type: SingleFamily
    • Property subtype: Single Family Residence

    Community & HOA

    Community
    • Features: Smoke Free
    • Deposit fee: $2,150
    Location
    • Region: Wendell

    Financial & listing details

    • Price per square foot: $214/sqft
    • Tax assessed value: $395,486
    • Annual tax amount: $4,211
    • Date on market: 6/10/2026
    • Lease term: Contact For Details

    Price history

    DateEventPrice
    6/19/2026Listing removed$2,150$1/sqft
    Source: Zillow Rentals Report a problem
    6/10/2026Listed for rent$2,150-8.5%$1/sqft
    Source: Zillow Rentals Report a problem
    5/31/2026Listing removed$2,350$1/sqft
    Source: Zillow Rentals Report a problem
    5/14/2026Price change$2,350-3.1%$1/sqft
    Source: Zillow Rentals Report a problem
    5/7/2026Price change$2,425-3%$1/sqft
    Source: Zillow Rentals Report a problem
    4/16/2026Listed for rent$2,500-3.8%$1/sqft
    Source: Zillow Rentals Report a problem
    3/31/2026Listing removed$2,600$1/sqft
    Source: Zillow Rentals Report a problem
    1/29/2026Listed for rent$2,600+4%$1/sqft
    Source: Zillow Rentals Report a problem
    1/2/2026Listing removed$2,500$1/sqft
    Source: Zillow Rentals Report a problem
    10/29/2025Listed for rent$2,500$1/sqft
    Source: Zillow Rentals Report a problem
    8/8/2024Listing removed--
    Source: Zillow Rentals Report a problem
    7/21/2024Listed for rent$2,500+4.2%$1/sqft
    Source: Zillow Rentals Report a problem
    2/27/2023Listing removed--
    Source: Zillow Rentals Report a problem
    2/27/2023Price change$2,400-4%$1/sqft
    Source: Zillow Rentals Report a problem
    2/6/2023Price change$2,500-3.8%$1/sqft
    Source: Zillow Rentals Report a problem
    12/6/2022Listed for rent$2,600+52.9%$1/sqft
    Source: Zillow Rentals Report a problem
    3/8/2022Sold$395,000+60.3%$215/sqft
    Source: Public Record Report a problem
    1/7/2020Listing removed$1,700$1/sqft
    Source: TurboTenant Report a problem
    12/27/2019Listed for rent$1,700$1/sqft
    Source: TurboTenant Report a problem
    6/15/2017Sold$246,450+144%$134/sqft
    Source: Doorify MLS #2117562 Report a problem
    12/6/2016Sold$101,000$55/sqft
    Source: Public Record Report a problem

    Public tax history

    YearProperty taxesTax assessment
    2025$4,211 +1.8%$395,486
    2024$4,137 +23.6%$395,486 +48.6%
    2023$3,346 +4.8%$266,152
    2022$3,193 +1%$266,152
    2021$3,161 +1.6%$266,152
    2020$3,110 +2.4%$266,152 +15.3%
    2019$3,036 $230,838
    2018$3,036 +461.8%$230,838 +413%
    2017$540 +1.2%$45,000 -19.6%
    2016$534 $56,000
    Find assessor info on the county website

    Neighborhood: 27591

    Nearby schools

    GreatSchools rating
    Get a cash offer in 3 minutes
    Find out how much your home could sell for in as little as 3 minutes with a no-obligation cash offer.
    Estimated market value
    $394,300
    Get a cash offer in 3 minutes
    Find out how much your home could sell for in as little as 3 minutes with a no-obligation cash offer.
    Estimated market value
    $394,300