Skip main navigation
Sold
  • $510,000

    1957 Coronada Dr, Ann Arbor, MI 48103

    3beds
    1,183sqft
    Single Family Residence
    Built in 1958
    7,840 Square Feet Lot
    $507,300 Zestimate®
    $431/sqft
    $2,687 Estimated rent

    Home value

    $507,300

    $446,000 - $578,000

    $2,687/mo

    Zestimate® history
    Loading
    Loading...

    Owner options

    List your home for rent

    $2,687/mo

    Rent Zestimate®

    Find your next renter with Zillow Rental Manager. Plus, with online applications, you can quickly screen prospective tenants – for free.

    Learn more

    $2,687/mo

    Rent Zestimate®

    Refinance and save

    $3,416/mo

    Est. payment

    Refinancing to a lower rate could help reduce your monthly payments and save thousands over the life of the loan.

    See today's rates

    $3,416/mo

    Est. payment

    Explore your selling options

    Work with a Zillow partner agent

    Leverage their expertise and Zillow's premium Showcase listings to get your home seen by more buyers.

    Get started

    List with your own agent

    Get your home in front of millions of buyers by listing it on Zillow.

    Learn how to do it

    Sell it yourself

    Take full control of how buyers see your home on Zillow by listing For Sale by Owner (FSBO).

    List your home

    What's special

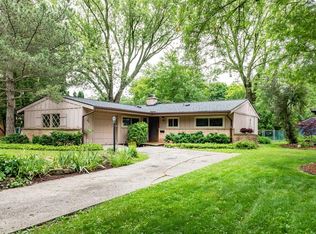
    Charm abounds the minute you pull up to the perennial-filled yard, walk into the front entry with vintage slate flooring, and look around to take in the original, refinished, Red Oak hardwood flooring, large bay window and gas fireplace. Take another look and imagine how you will enjoy the built-in seating and storage in this classic Ann Arbor Mid-Century Ranch. Passing by a dining area that can easily accommodate a dinner-party crowd, enter into the expansive kitchen updated with newer cabinets, countertops and SS appliances where a happy eating nook overlooks the large, fully fenced backyard - with professional landscaping and a special treehouse! The original hardwood floors continue throughout the three good-sized bedrooms, two of which have their own bay windows. An updated half-bath is accessible directly from one bedroom and is also conveniently located adjacent to the back door that leads to a paver patio and firepit area where you know you'll want to host some great events!... This is a home that will keep you smiling for many years to come. Minutes to schools, parks, shopping, highways, downtown and the Big House. Move right in, and enjoy! Home Energy Score of 4. Download report at stream.a2gov.org.

    Zillow last checked:

    Listing updated:

    Listed by:

    Susan-Marie Maguire 734-216-0612,

    Howard Hanna Real Estate

    Bought with:

    Martin Bouma, 6501205750

    Keller Williams Ann Arbor Mrkt

    Source: MichRIC,MLS#: 26011721MLS Logo

    Facts & features

    Interior

    Bedrooms & bathrooms
    • Bedrooms: 3
    • Bathrooms: 2
    • Full bathrooms: 1
    • 1/2 bathrooms: 1
    • Main level bedrooms: 3
    Heating
    • Forced Air
    Cooling
    • Central Air
    Appliances
    • Included: Dishwasher, Disposal, Dryer, Microwave, Range, Refrigerator, Washer
    • Laundry: Electric Dryer Hookup, In Basement, Sink, Washer Hookup
    Features
    • Ceiling Fan(s)
    • Flooring: Tile, Wood
    • Windows: Bay/Bow, Window Treatments
    • Basement: Full
    • Number of fireplaces: 1
    • Fireplace features: Gas Log, Living Room
    Interior area
    • Total structure area: 1,183
    • Total interior livable area: 1,183 sqft
    • Finished area below ground: 390

    Property

    Parking
    • Total spaces: 1
    • Parking features: Garage Faces Front, Garage Door Opener, Detached
    • Garage spaces: 1
    Features
    • Stories: 1
    • Fencing: Full,Privacy
    Lot
    • Size: 7,840 Square Feet
    • Dimensions: 65 x 122
    • Features: Shrubs/Hedges
    Details
    • Parcel number: 090931201009

    Construction

    Type & style
    • Home type: SingleFamily
    • Architectural style: Ranch
    • Property subtype: Single Family Residence
    Materials
    • Brick, Vinyl Siding
    • Roof: Shingle
    Condition
    • New construction: No
    • Year built: 1958

    Utilities & green energy

    • Sewer: Public Sewer, Storm Sewer
    • Water: Public
    • Utilities for property: Natural Gas Available, Electricity Available, Cable Available, Natural Gas Connected, Cable Connected

    Community & HOA

    Community
    • Subdivision: Dicken / Sunnyside
    Location
    • Region: Ann Arbor

    Financial & listing details

    • Price per square foot: $431/sqft
    • Tax assessed value: $167,959
    • Annual tax amount: $8,699
    • Date on market: 3/27/2026
    • Listing terms: Cash,FHA,VA Loan,Conventional
    • Electric utility on property: Yes
    • Road surface type: Paved

    Price history

    DateEventPrice
    4/17/2026Sold$510,000+5.2%$431/sqft
    Source: MichRIC #26011721 Report a problem
    4/1/2026Pending sale$485,000$410/sqft
    Source: MichRIC #26011721 Report a problem
    3/27/2026Listed for sale$485,000+42.2%$410/sqft
    Source: MichRIC #26011721 Report a problem
    3/24/2021Listing removed--
    Source: Owner Report a problem
    4/11/2018Sold$341,000-2.6%$288/sqft
    Source: Public Record Report a problem
    4/9/2018Listed for sale$350,000$296/sqft
    Source: Owner Report a problem
    3/7/2018Pending sale$350,000$296/sqft
    Source: Owner Report a problem
    1/24/2018Listed for sale$350,000+49%$296/sqft
    Source: Owner Report a problem
    2/1/2013Sold$234,900$199/sqft
    Source: Public Record Report a problem
    11/28/2012Listed for sale$234,900-2.1%$199/sqft
    Source: Ann Arbor Market Center, Inc. #3208007 Report a problem
    7/14/2005Sold$240,000+25%$203/sqft
    Source: Public Record Report a problem
    5/9/2001Sold$192,000$162/sqft
    Source: Public Record Report a problem

    Public tax history

    YearProperty taxesTax assessment
    2025$8,497 $182,400 +9.1%
    2024-- $167,200 +0.8%
    2023-- $165,900 -2.6%
    2022-- $170,300 +6.4%
    2021-- $160,000 +4%
    2020$7,001 $153,800 +14.1%
    2019-- $134,800 +3.4%
    2018-- $130,400 +9.2%
    2017$4,917 $119,400 +17.2%
    2016$4,917 +5%$101,904 +0.3%
    2015$4,682 $101,600 +16.5%
    2014$4,682 $87,244
    2013$4,682 $87,244 +2.4%
    2012-- $85,200 -7.4%
    2011-- $92,038 +1.7%
    2010-- $90,500 -3.1%
    2009-- $93,400 -11%
    2008-- $104,900 -7.3%
    2007-- $113,100 +2.1%
    2005-- $110,800 +8%
    2004-- $102,600 +2.1%
    2003-- $100,500 +16.1%
    2002$3,112 +41.8%$86,600 +10.9%
    2001$2,195 +1%$78,100 +7.9%
    2000$2,172 $72,400 +14.4%
    1999-- $63,300
    Find assessor info on the county website

    Neighborhood: Dicken

    Nearby schools

    GreatSchools rating
    Schools provided by the listing agent
    • Elementary: Dicken Elementary School
    • Middle: Slauson Middle School
    • High: Pioneer High School

    Source: MichRIC. This data may not be complete. We recommend contacting the local school district to confirm school assignments for this home.

    Get a cash offer in 3 minutes
    Find out how much your home could sell for in as little as 3 minutes with a no-obligation cash offer.
    Estimated market value
    $507,300
    Get a cash offer in 3 minutes
    Find out how much your home could sell for in as little as 3 minutes with a no-obligation cash offer.
    Estimated market value
    $507,300