Price Improvement!
Cherished Garden Cottage welcomes you home. An inviting retreat that lives beautifully beyond its square footage. From the New Orleans style front porch to its parkside setting with sunset views, every detail is designed for easy, gracious living. Out back, a thoughtfully curated garden and outdoor living space create a peaceful escape to unwind or entertain.
Inside, the layout is just right for gathering with friends or enjoying a quiet evening with a good book. The open living, dining, and kitchen areas flow effortlessly together. The kitchen is crisp and timeless, featuring white finishes, stainless steel appliances, including the refrigerator, and an island perfect for morning coffee or evening conversation. A spacious walkin laundry and pantry keeps everything neatly tucked away, with washer and dryer included for added convenience.
Down the hall, a full bath with tub-shower combination sits conveniently across from the secondary bedroom.
Privately located at the rear of the home, the primary suite easily accommodates a king-sized bed and offers a generous walk-in closet. The ensuite bath features abundant counter space and a beautifully tiled walk-in shower.
Step outside to an enchanting garden retreat. A covered patio with gas grill connection and twinkling lights sets the tone for relaxed evenings. Lush plantings of hydrangeas, roses, blueberry bushes, and more add charm and color, while the fully fenced yard provides privacy and space for both pets and bare feet in the grass. The garage-carport combination enhances the open feel, complemented by a large storage room to keep everything in its place. An EV plug is already in place, and the alley loaded drive offers ample parking for guests.
It’s more than a home. It’s a place to settle in, slow down, and stay awhile.
Enjoy the Provenance lifestyle and all it has to offer in this charming cottage.
Sold
Price Unknown
1957 Crossvine Ln, Shreveport, LA 71106
2beds
1,088sqft
Single Family Residence
Built in 2024
3,497 Square Feet Lot
$365,000 Zestimate®
$--/sqft
$1,631 Estimated rent
Home value
$365,000
$347,000 - $383,000
$1,631/mo
Zestimate® history
Owner options
List your home for rent
$1,631/mo
Rent Zestimate®
Find your next renter with Zillow Rental Manager. Plus, with online applications, you can quickly screen prospective tenants – for free.
$1,631/mo
Rent Zestimate®
Refinance and save
$1,560/mo
Est. payment
Refinancing to a lower rate could help reduce your monthly payments and save thousands over the life of the loan.
$1,560/mo
Est. payment
Explore your selling options
Work with a Zillow partner agent
Leverage their expertise and Zillow's premium Showcase listings to get your home seen by more buyers.
Get startedList with your own agent
Get your home in front of millions of buyers by listing it on Zillow.
Learn how to do itSell it yourself
Take full control of how buyers see your home on Zillow by listing For Sale by Owner (FSBO).
List your homeWhat's special
Large storage roomBeautifully tiled walk-in showerEnchanting garden retreatWasher and dryer included
Zillow last checked:
Listing updated:
Listed by:
Cheryl Dunson 995702940 318-683-0399,
Provenance Realty Group LLC 318-683-0399
Bought with:
Ragan Terzia, 0995705666
RE/MAX UNITED
Source: NTREIS,MLS#: 21226683
Facts & features
Interior
Bedrooms & bathrooms
- Bedrooms: 2
- Bathrooms: 2
- Full bathrooms: 2
Primary bedroom
- Features: Ceiling Fan(s), En Suite Bathroom, Walk-In Closet(s)
- Level: First
- Dimensions: 10 x 16
Dining room
- Level: First
- Dimensions: 9 x 9
Living room
- Features: Ceiling Fan(s)
- Level: First
- Dimensions: 13 x 10
Appliances
- Included: Disposal, Gas Range, Microwave, Refrigerator
- Laundry: Laundry in Utility Room
Features
- Decorative/Designer Lighting Fixtures, Kitchen Island, Open Floorplan, Pantry, Walk-In Closet(s), Wired for Sound
- Flooring: Luxury Vinyl Plank, Tile
- Has basement: No
- Has fireplace: No
Interior area
- Total interior livable area: 1,088 sqft
Property
Parking
- Total spaces: 2
- Parking features: Alley Access, Electric Vehicle Charging Station(s), Garage, Garage Door Opener, Kitchen Level, Garage Faces Rear
- Attached garage spaces: 2
Features
- Levels: One
- Stories: 1
- Patio & porch: Covered
- Exterior features: Garden
- Pool features: None, Community
- Fencing: Back Yard,Fenced,Gate,Wood
Lot
- Size: 3,497 Square Feet
- Features: Greenbelt, Landscaped, Level, Sprinkler System
Details
- Parcel number: 161320069003300
Construction
Type & style
- Home type: SingleFamily
- Architectural style: Detached
- Property subtype: Single Family Residence
Materials
- Fiber Cement
- Roof: Asphalt
Condition
- Year built: 2024
Utilities & green energy
- Sewer: Public Sewer
- Water: Public
- Utilities for property: Sewer Available, Water Available
Community & HOA
Community
- Features: Clubhouse, Fitness Center, Playground, Park, Pickleball, Pool, Sidewalks, Community Mailbox, Curbs
- Subdivision: Provenance
HOA
- Has HOA: Yes
- Services included: All Facilities, Association Management
- HOA fee: $1,560 annually
- HOA name: Vintage Realty
- HOA phone: 318-408-3642
Location
- Region: Shreveport
Financial & listing details
- Tax assessed value: $331,480
- Annual tax amount: $5,188
- Date on market: 4/3/2026
- Cumulative days on market: 98 days
Price history
| Date | Event | Price |
|---|---|---|
| 7/9/2026 | Sold | -- |
Source: NTREIS #21226683 Report a problem | ||
| 6/18/2026 | Contingent | $379,500$349/sqft |
Source: NTREIS #21226683 Report a problem | ||
| 5/31/2026 | Price change | $379,500-1.4%$349/sqft |
Source: NTREIS #21226683 Report a problem | ||
| 4/3/2026 | Listed for sale | $385,000+13.2%$354/sqft |
Source: NTREIS #21226683 Report a problem | ||
| 3/8/2024 | Sold | -- |
Source: NTREIS #20454554 Report a problem | ||
| 1/22/2024 | Pending sale | $340,000$313/sqft |
Source: NTREIS #20454554 Report a problem | ||
| 10/13/2023 | Listed for sale | $340,000$313/sqft |
Source: NTREIS #20454554 Report a problem | ||
Public tax history
| Year | Property taxes | Tax assessment |
|---|---|---|
| 2025 | $5,188 +518% | $33,148 +515.6% |
| 2024 | $839 +2.7% | $5,385 +5% |
| 2023 | $817 | $5,128 |
Find assessor info on the county website
Neighborhood: 71106
Nearby homes
- $--3 bd2 ba1.5k sqft1955 Crossvine Ln, Shreveport, LA 71106Sold
- $--2 bd3 ba1.4k sqft1961 Crossvine Ln, Shreveport, LA 71106Sold
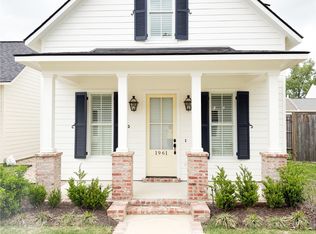
- $--2 bd2 ba1.2k sqft1953 Crossvine Ln, Shreveport, LA 71106Sold
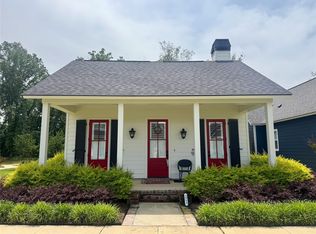
- $--3 bd2 ba1.2k sqft31 Crossvine Ln, Shreveport, LA 71106Sold
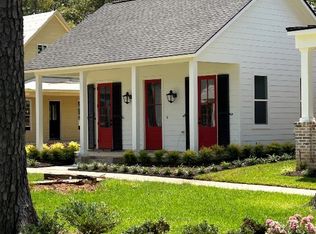
- $--3 bd3 ba1.5k sqft32 Crossvine Ln, Shreveport, LA 71106Sold
- $--3 bd2 ba1.2k sqft34 Crossvine Ln, Shreveport, LA 71106Sold
- $2,8002 bd2 ba1.2k sqft1963 Crossvine Ln, Shreveport, LA 71106For Rent
- $389,0002 bd2 ba1k sqft1951 Crossvine Ln, Shreveport, LA 71106For Sale By Owner
Nearby schools
GreatSchools rating
- 5/10University Elementary SchoolGrades: PK-5Distance: 4.1 mi
- 6/10Youree Dr. Middle Advanced Placement Magnet SchoolGrades: 6-8Distance: 6.5 mi
- 5/10Captain Shreve High SchoolGrades: 9-12Distance: 6.3 mi
Schools provided by the listing agent
- Elementary: Caddo ISD Schools
- Middle: Caddo ISD Schools
- High: Caddo ISD Schools
- District: Caddo PSB
Source: NTREIS. This data may not be complete. We recommend contacting the local school district to confirm school assignments for this home.
Sell for more on Zillow
Get a Zillow Showcase℠ listing at no additional cost and you could sell for .
$365,000
2% more
+$7,300
With Zillow Showcase(estimated)
$372,300
- Louisiana
- Caddo Parish
- Shreveport
- 71106
- 1957 Crossvine Ln
Nearby cities
Nearby neighborhoods
- Airport, Pines Road Real estate
- Broadmoor, Anderson Island, Shreve Isle. Real estate
- Caddo Heights, South Highlands Real estate
- Ceder Grove, Lynbrook Real estate
- Highland, Stoner Hill Real estate
- Hyde Park Brookwood, Southern Hills Real estate
- Jenkins, Pinecroft Subdivision Real estate
- Martin Luther King Dr. Area Real estate
- Springlake, University Terrace Real estate
- Sunset Arcre, Garden Valley, Morningside Real estate
Nearby zip codes
Other Shreveport Topics
