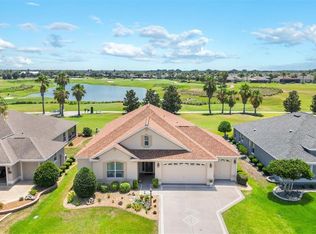
BOND PAID/GOLF FRONT/GOLF CART GARAGE/NEW ROOF (Dec 2023)-This FRESHLY PAINTED IRIS Designer floorplan, nestled privately along the pristine THIRD TEE BOX OF THE TARPON BOIL EXECUTIVE GOLF COURSE is waiting for you to call home. Revel in the tranquility of the golf front location, where the golf cart path winds discreetly behind a mound, ensuring privacy (approximately 65ft from the house). Step inside to discover CROWN MOLDING (Dec 2023) adorning every corner, accentuating the detailed Millwork at the front door and Living Room Entry (Dec 2023). TRAY CEILINGS grace the Primary and front bedrooms, enhancing the light and elegance of this home. Eight solar tubes, including 6 in the main living area added on Nov 23, one in the En Suite bathroom, and one in the guest hallway, flood the home with natural light. The kitchen is enhanced by the NEW STAINLESS STEEL LG THINQ KITCHEN APPLIANCES (Jan 2024) and GRANITE COUNTERTOPS. The large primary suite with CROWNED TRAY CEILING and En Suite features a ROMAN SHOWER and SOAKER TUB along with DUAL SINKS and a separate toilet room. New high-efficiency dual flush COMFORT HEIGHT TOILETS (Jan 2024). Delight in the convenience of the NEW top-of-the-line Samsung WASHER/DRYER on Pedestals in the spacious laundry room. The irrigation system was recently overhauled with a new rain sensor, and all heads were serviced or replaced as needed with a transferable monthly maintenance plan by Massey. Freshly laid sod in some areas enhances the DECORATIVE STONE LANDSCAPING. NEW ROOF DEC 2023. COACH AND POST LIGHTS replaced Dec 2023. HVAC blower replaced (Jan 2024). The entire DUCTWORK WAS DEEP CLEANED IN JAN 2024 by Munns. Additionally, a 2017 golf cart is available for purchase outside the contract, featuring a new clutch and belt installed in Dec 2023. Don't miss the opportunity to make this stunning golf-front oasis your own. Enjoy The Villages, FL, lifestyle where you can attend golfing, shopping, dining, and enjoy many entertainment choices, club meetings, medical services, and more, all accessible by a golf cart. This home could be the next chapter in YOUR story. Schedule your today. Available for a quick close.
Sold for $675,000
$675,000
1957 Dalecroft Trl, The Villages, FL 32162
3beds
1,956sqft
Single Family Residence
Built in 2010
7,027 Square Feet Lot
$672,400 Zestimate®
$345/sqft
$2,999 Estimated rent
Home value
$672,400
$625,000 - $719,000
$2,999/mo
Zestimate® history
Owner options
List your home for rent
$2,999/mo
Rent Zestimate®
Find your next renter with Zillow Rental Manager. Plus, with online applications, you can quickly screen prospective tenants – for free.
$2,999/mo
Rent Zestimate®
Refinance and save
$4,410/mo
Est. payment
Refinancing to a lower rate could help reduce your monthly payments and save thousands over the life of the loan.
$4,410/mo
Est. payment
Explore your selling options
Work with a Zillow partner agent
Leverage their expertise and Zillow's premium Showcase listings to get your home seen by more buyers.
Get startedList with your own agent
Get your home in front of millions of buyers by listing it on Zillow.
Learn how to do itSell it yourself
Take full control of how buyers see your home on Zillow by listing For Sale by Owner (FSBO).
List your homeWhat's special
Zillow last checked:
Listing updated:
Listed by:
Scott Dunn 352-205-4124,
REALTY EXECUTIVES IN THE VILLAGES 352-753-7500
Bought with:
Jill Buckley, 3395569
FLORIDA FINE HOMES REALTY, LLC
Source: Stellar MLS,MLS#: G5078075 Originating MLS: Ocala - Marion
Originating MLS: Ocala - Marion
Facts & features
Interior
Bedrooms & bathrooms
- Bedrooms: 3
- Bathrooms: 2
- Full bathrooms: 2
Primary bedroom
- Features: En Suite Bathroom, Garden Bath, Granite Counters, Tall Countertops, Tub with Separate Shower Stall, Walk-In Closet(s)
- Level: First
- Dimensions: 18x13
Bedroom 2
- Features: Built-in Closet
- Level: First
- Dimensions: 13x12
Bedroom 3
- Features: Built-in Closet
- Level: First
- Dimensions: 12x12
Dinette
- Level: First
- Dimensions: 12.5x10
Dining room
- Level: First
- Dimensions: 10x8
Kitchen
- Features: Granite Counters
- Level: First
- Dimensions: 12.5x14
Living room
- Level: First
- Dimensions: 16x16.4
Heating
- Central, Electric
Cooling
- Central Air
Appliances
- Included: Convection Oven, Dishwasher, Disposal, Dryer, Electric Water Heater, Microwave, Range, Refrigerator, Washer
- Laundry: Inside, Laundry Room, Washer Hookup
Features
- Ceiling Fan(s), Crown Molding, Eating Space In Kitchen, High Ceilings, Kitchen/Family Room Combo, Living Room/Dining Room Combo, Open Floorplan, Primary Bedroom Main Floor, Solid Surface Counters, Split Bedroom, Stone Counters, Thermostat, Tray Ceiling(s), Vaulted Ceiling(s), Walk-In Closet(s)
- Flooring: Carpet, Luxury Vinyl
- Windows: Blinds, Skylight(s)
- Has fireplace: No
Interior area
- Total structure area: 3,013
- Total interior livable area: 1,956 sqft
Property
Parking
- Total spaces: 3
- Parking features: Driveway, Garage Door Opener, Golf Cart Garage, Golf Cart Parking, Oversized
- Attached garage spaces: 3
- Has uncovered spaces: Yes
- Details: Garage Dimensions: 27x20
Features
- Levels: One
- Stories: 1
- Patio & porch: Covered, Rear Porch, Screened
- Exterior features: Irrigation System, Rain Gutters, Sprinkler Metered
- Has view: Yes
- View description: Golf Course
Lot
- Size: 7,027 Square Feet
- Features: In County, Near Golf Course, On Golf Course
Details
- Parcel number: D28K198
- Zoning: RES
- Special conditions: None
Construction
Type & style
- Home type: SingleFamily
- Architectural style: Florida
- Property subtype: Single Family Residence
Materials
- Block, Stone
- Foundation: Slab
- Roof: Shingle
Condition
- New construction: No
- Year built: 2010
Details
- Builder model: IRIS
Utilities & green energy
- Sewer: Public Sewer
- Water: Public
- Utilities for property: Cable Available, Electricity Connected, Phone Available, Public, Sewer Connected, Sprinkler Meter, Underground Utilities, Water Connected
Community & HOA
Community
- Features: Deed Restrictions, Golf Carts OK, Golf, Pool
- Pet fee: $0 monthly
- Senior community: Yes
- Subdivision: THE VILLAGES
HOA
- Has HOA: Yes
- Amenities included: Golf Course, Other, Pickleball Court(s), Pool, Recreation Facilities, Shuffleboard Court, Tennis Court(s), Trail(s)
- Services included: Community Pool, Recreational Facilities
- HOA fee: $195 monthly
- HOA name: THE VILLAGES
Location
- Region: The Villages
Financial & listing details
- Price per square foot: $345/sqft
- Tax assessed value: $582,230
- Annual tax amount: $3,662
- Date on market: 2/9/2024
- Cumulative days on market: 24 days
- Listing terms: Cash,Conventional,VA Loan
- Ownership: Fee Simple
- Total actual rent: 0
- Electric utility on property: Yes
- Road surface type: Paved
Price history
| Date | Event | Price |
|---|---|---|
| 3/8/2024 | Sold | $675,000-3.6%$345/sqft |
Source:  Stellar MLS #G5078075 Report a problem Stellar MLS #G5078075 Report a problem | ||
| 3/5/2024 | Pending sale | $699,900$358/sqft |
Source: Stellar MLS #G5078075 Report a problem | ||
| 2/22/2024 | Price change | $699,900-4%$358/sqft |
Source: Stellar MLS #G5078075 Report a problem | ||
| 2/19/2024 | Price change | $729,000-2.7%$373/sqft |
Source: Stellar MLS #G5078075 Report a problem | ||
| 2/9/2024 | Listed for sale | $749,000+10.3%$383/sqft |
Source: Stellar MLS #G5078075 Report a problem | ||
| 11/3/2023 | Sold | $679,000+93.9%$347/sqft |
Source: Public Record Report a problem | ||
| 10/6/2010 | Sold | $350,100$179/sqft |
Source: Public Record Report a problem | ||
Public tax history
| Year | Property taxes | Tax assessment |
|---|---|---|
| 2025 | $6,374 +0.5% | $582,230 +1.9% |
| 2024 | $6,341 +73.1% | $571,390 +75.1% |
| 2023 | $3,663 +2.9% | $326,410 +3% |
| 2022 | $3,558 -5.5% | $316,910 +3% |
| 2021 | $3,766 -2.1% | $307,680 +1.4% |
| 2020 | $3,847 | $303,440 +2.3% |
| 2019 | $3,847 -0.1% | $296,620 +1.9% |
| 2018 | $3,851 +10.4% | $291,090 +2.1% |
| 2017 | $3,487 -0.8% | $285,110 +2.1% |
| 2016 | $3,514 +2% | $279,250 +0.7% |
| 2015 | $3,445 -0.8% | $277,310 +0.8% |
| 2014 | $3,472 -1.7% | $275,110 +1.5% |
| 2013 | $3,533 | $271,050 +1.7% |
| 2012 | -- | $266,520 |
| 2011 | -- | $266,520 +331.1% |
| 2010 | -- | $61,820 |
Find assessor info on the county website
Neighborhood: 32162
Nearby homes
- $710,0003 bd3 ba2.2k sqft1953 Dalecroft Trl, The Villages, FL 32162Sold
- $615,400-- bd-- ba1.9k sqft1961 Dalecroft Trl, The Villages, FL 32162Off Market
- $697,900-- bd-- ba2k sqft1949 Dalecroft Trl, The Villages, FL 32162Off Market
- $560,000-- bd-- ba1.9k sqft1965 Dalecroft Trl, The Villages, FL 32162Sold
- $322,3003 bd2 ba1.4k sqft1956 Dalecroft Trl, The Villages, FL 32162Off Market
- $357,000-- bd-- ba1.4k sqft1960 Dalecroft Trl, The Villages, FL 32162Sold
- $361,900-- bd-- ba1.6k sqft1952 Dalecroft Trl, The Villages, FL 32162Off Market
- $302,700-- bd-- ba1.2k sqft1962 Dalecroft Trl, The Villages, FL 32162Off Market
Nearby schools
GreatSchools rating
- 8/10Wildwood Elementary SchoolGrades: PK-5Distance: 2.4 mi
- 3/10Wildwood Middle/ High SchoolGrades: 6-12Distance: 2.2 mi
Get a cash offer in 3 minutes
Find out how much your home could sell for in as little as 3 minutes with a no-obligation cash offer.
Estimated market value
$672,400
Get a cash offer in 3 minutes
Find out how much your home could sell for in as little as 3 minutes with a no-obligation cash offer.
Estimated market value
$672,400
- Florida
- Sumter County
- The Villages
- 32162
- 1957 Dalecroft Trl
Nearby cities
Nearby zip codes
Other The Villages Topics
