Welcome to this meticulously maintained Tempe home with no HOA. Discover a bright & airy interior showcasing vaulted ceilings, recessed lighting, wood flooring w/tile in high-traffic areas, & a cozy brick-accented fireplace. Newer roof and newer A/C , newer windows and more.
Chefs kitchen boasts , Alder cabinets, subway tile back splash, granite counters, SS appliances, & a peninsula w/a breakfast bar ideal for casual dining. Main retreat enjoys back patio access, an ensuite with dual vessel sinks, a claw-foot soaking tub, & a walk-in closet. Turf and manicured landscape & RV gate in s covered patio, a Pergola, green grass, a lovely fireplace, & a delightful hot tub! This property is the perfect mix of convenience & functionality, for truly remarkable living experience! Don't miss i Exterior Upgrades:
Front courtyard, pavers driveways and walkways
Artificial turf front and back
RV gate
Dog run
Painted house and trim
Backyard Beehive fireplace and flagstone patios
Garage with built in storage, workbench and shelving
Roof under lament replaced
New air conditioning unit
Replaced all windows with dual panes glass throughout
Pergola and pavers
Replaced motor and pump for jacuzzi
Interior Upgrades:
Wood floors, travertine and ceramic tile throughout
Open floor plan: kitchen, den and dining area. Barn wood beam
Remodeled/ Upgraded kitchen with knotty alder cabinets, granite countertops, custom tile backsplash, natural stone vessel sink
Updated appliances
Master Bath remodel with claw foot tub, walk-in shower, double sink with rustic wood vanity
Brick wall fireplace with custom wood mantle
Unique storage area in master bedroom
Sold for $635,000
$635,000
1957 E BELMONT Drive, Tempe, AZ 85284
3beds
2baths
1,918sqft
Single Family Residence
Built in 1986
8,272 Square Feet Lot
$626,100 Zestimate®
$331/sqft
$3,050 Estimated rent
Home value
$626,100
$595,000 - $657,000
$3,050/mo
Zestimate® history
Owner options
List your home for rent
$3,050/mo
Rent Zestimate®
Find your next renter with Zillow Rental Manager. Plus, with online applications, you can quickly screen prospective tenants – for free.
$3,050/mo
Rent Zestimate®
Refinance and save
$2,902/mo
Est. payment
Refinancing to a lower rate could help reduce your monthly payments and save thousands over the life of the loan.
$2,902/mo
Est. payment
Explore your selling options
Work with a Zillow partner agent
Leverage their expertise and Zillow's premium Showcase listings to get your home seen by more buyers.
Get startedList with your own agent
Get your home in front of millions of buyers by listing it on Zillow.
Learn how to do itSell it yourself
Take full control of how buyers see your home on Zillow by listing For Sale by Owner (FSBO).
List your homeWhat's special
Lovely fireplaceBack patio accessNewer roofNewer windowsGreen grassFront courtyardWalk-in closet
Zillow last checked:
Listing updated:
Listed by:
Mike Foley 480-216-7878,
West USA Realty
Bought with:
Mike Foley, SA017346000
West USA Realty
Source: ARMLS,MLS#: 6576543
Facts & features
Interior
Bedrooms & bathrooms
- Bedrooms: 3
- Bathrooms: 2
Heating
- Electric
Cooling
- Central Air, Ceiling Fan(s)
Appliances
- Included: Water Purifier
Features
- High Speed Internet, Granite Counters, Double Vanity, Breakfast Bar, Vaulted Ceiling(s), Pantry, Full Bth Master Bdrm, Separate Shwr & Tub
- Flooring: Tile, Wood
- Windows: Solar Screens, Double Pane Windows
- Has basement: No
- Has fireplace: Yes
- Fireplace features: Exterior Fireplace, Living Room
Interior area
- Total structure area: 1,918
- Total interior livable area: 1,918 sqft
Property
Parking
- Total spaces: 4
- Parking features: RV Access/Parking, RV Gate, Garage Door Opener, Direct Access
- Garage spaces: 2
- Uncovered spaces: 2
Accessibility
- Accessibility features: Lever Handles
Features
- Stories: 1
- Patio & porch: Covered, Patio
- Exterior features: Private Yard, Storage
- Pool features: None
- Has spa: Yes
- Spa features: Heated, Private
- Fencing: Block
Lot
- Size: 8,272 Square Feet
- Features: Sprinklers In Rear, Sprinklers In Front, Alley, Gravel/Stone Front, Gravel/Stone Back, Synthetic Grass Frnt, Synthetic Grass Back, Auto Timer H2O Front, Auto Timer H2O Back
Details
- Parcel number: 30150534
Construction
Type & style
- Home type: SingleFamily
- Architectural style: Ranch
- Property subtype: Single Family Residence
Materials
- Stucco, Wood Frame, Painted
- Roof: Tile,Built-Up
Condition
- Year built: 1986
Utilities & green energy
- Sewer: Public Sewer
- Water: City Water
Community & HOA
Community
- Features: Near Bus Stop, Biking/Walking Path
- Security: Security System Owned
- Subdivision: TEMPE ROYAL PALMS UNIT 18 AMD
HOA
- Has HOA: No
- Services included: No Fees
Location
- Region: Tempe
Financial & listing details
- Price per square foot: $331/sqft
- Tax assessed value: $436,700
- Annual tax amount: $2,601
- Date on market: 10/12/2025
- Cumulative days on market: 43 days
- Listing terms: Cash,Conventional,FHA
- Ownership: Fee Simple
Price history
| Date | Event | Price |
|---|---|---|
| 8/16/2023 | Sold | $635,000$331/sqft |
Source:  ARMLS #6576543 Report a problem ARMLS #6576543 Report a problem | ||
| 7/5/2023 | Listed for sale | $635,000+111.7%$331/sqft |
Source: ARMLS #6576543 Report a problem | ||
| 4/8/2013 | Sold | $299,9000%$156/sqft |
Source: ARMLS #4894466 Report a problem | ||
| 2/23/2013 | Price change | $300,000-4.1%$156/sqft |
Source: Visual Tour #4894466 Report a problem | ||
| 1/31/2013 | Price change | $312,900-2.2%$163/sqft |
Source: Show Appeal Realty #4857237 Report a problem | ||
| 12/2/2012 | Listed for sale | $319,900$167/sqft |
Source: Show Appeal Realty #4857237 Report a problem | ||
Public tax history
| Year | Property taxes | Tax assessment |
|---|---|---|
| 2025 | $3,380 +3.2% | $43,670 -8% |
| 2024 | $3,276 +20% | $47,450 +68% |
| 2023 | $2,729 +4.9% | $28,242 -12% |
| 2022 | $2,601 -1.4% | $32,100 +6.5% |
| 2021 | $2,638 +3.3% | $30,130 +5.5% |
| 2020 | $2,555 +3.5% | $28,560 +6.2% |
| 2019 | $2,469 | $26,900 +6.3% |
| 2018 | $2,469 +4.3% | $25,300 +6.7% |
| 2017 | $2,367 +6.8% | $23,710 -0.5% |
| 2016 | $2,217 +4.5% | $23,820 +9.8% |
| 2015 | $2,122 | $21,700 +18.4% |
| 2014 | -- | $18,330 +10.8% |
| 2013 | -- | $16,550 -7.6% |
| 2012 | -- | $17,910 -9.3% |
| 2011 | -- | $19,750 -12.8% |
| 2010 | -- | $22,650 -16.9% |
| 2009 | -- | $27,270 -9.7% |
| 2008 | -- | $30,200 +12.5% |
| 2007 | -- | $26,850 +51.3% |
| 2006 | -- | $17,750 |
| 2005 | -- | $17,750 +11.6% |
| 2004 | -- | $15,900 |
| 2003 | -- | $15,900 +21.4% |
| 2002 | -- | $13,100 |
Find assessor info on the county website
Neighborhood: 85284
Nearby homes
- $581,7003 bd2 ba1.5k sqft1949 E Belmont Dr, Tempe, AZ 85284Off Market
- $649,2003 bd2 ba1.9k sqft1965 E Belmont Dr, Tempe, AZ 85284Off Market
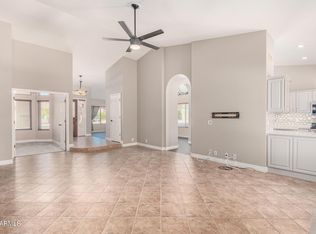
- $701,7005 bd3 ba2.6k sqft8104 S Kenwood Ln, Tempe, AZ 85284Off Market
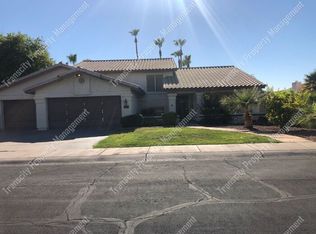
- $619,9003 bd2 ba1.9k sqft1943 E Belmont Dr, Tempe, AZ 85284Off Market
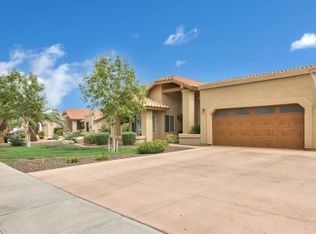
- $556,400-- bd2 ba2k sqft1960 E Belmont Dr, Tempe, AZ 85284Off Market
- $572,5003 bd2 ba1.9k sqft1966 E Belmont Dr, Tempe, AZ 85284Sold
- $726,8005 bd3 ba3.3k sqft1954 E Belmont Dr, Tempe, AZ 85284Off Market
- $862,0004 bd3 ba2.7k sqft8117 S Los Feliz Dr, Tempe, AZ 85284Off Market
Nearby schools
GreatSchools rating
- 4/10Kyrene Middle SchoolGrades: 4-8Distance: 1.1 mi
- 8/10Corona Del Sol High SchoolGrades: 9-12Distance: 1.8 mi
- 6/10C I Waggoner SchoolGrades: PK-5Distance: 1.1 mi
Schools provided by the listing agent
- Elementary: C I Waggoner School
- Middle: Kyrene Middle School
- High: Corona Del Sol High School
- District: Kyrene Elementary District
Source: ARMLS. This data may not be complete. We recommend contacting the local school district to confirm school assignments for this home.
Get a cash offer in 3 minutes
Find out how much your home could sell for in as little as 3 minutes with a no-obligation cash offer.
Estimated market value
$626,100
Get a cash offer in 3 minutes
Find out how much your home could sell for in as little as 3 minutes with a no-obligation cash offer.
Estimated market value
$626,100
- Arizona
- Maricopa County
- Tempe
- 85284
- 1957 E BELMONT Drive
Nearby cities
Nearby neighborhoods
Nearby zip codes
Other Tempe Topics
