Skip main navigation
Closed
  • Listed by: Realty Executives of St. Louis • Sandra L Johnson • Contact: 314-724-7555
    Bought with: Avenue Real Estate Group
    Price Unknown

    1957 Forest Hvn, Imperial, MO 63052

    4beds
    2,962sqft
    Single Family Residence
    Built in 1980
    0.48 Acres Lot
    $266,600 Zestimate®
    $--/sqft
    $2,541 Estimated rent

    Home value

    $266,600

    $235,000 - $301,000

    $2,541/mo

    Zestimate® history
    Loading
    Loading...

    Owner options

    List your home for rent

    $2,541/mo

    Rent Zestimate®

    Find your next renter with Zillow Rental Manager. Plus, with online applications, you can quickly screen prospective tenants – for free.

    Learn more

    $2,541/mo

    Rent Zestimate®

    Refinance and save

    $150/mo

    Est. payment

    Refinancing to a lower rate could help reduce your monthly payments and save thousands over the life of the loan.

    See today's rates

    $150/mo

    Est. payment

    Explore your selling options

    Work with a Zillow partner agent

    Leverage their expertise and Zillow's premium Showcase listings to get your home seen by more buyers.

    Get started

    List with your own agent

    Get your home in front of millions of buyers by listing it on Zillow.

    Learn how to do it

    Sell it yourself

    Take full control of how buyers see your home on Zillow by listing For Sale by Owner (FSBO).

    List your home

    What's special

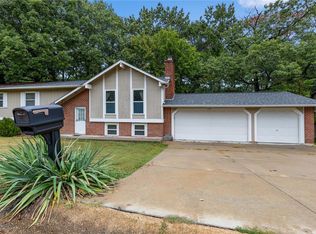
    Incredible space! The opportunities are endless in this 4 bedroom, 3 bath home. It also has additional space with an office or play room, 2 dining areas, and 2 large family rooms. A 3 car garage and a wooded back yard on all close to 1/2 an acre. Newer roof and hot water heater for peace of mind. Close to the cul-de-sac at the end of the street, and almost no traffic! Come and see your imagination go to work. Easy to show.

    Zillow last checked:

    Listing updated:

    Listed by:

    Sandra L Johnson 314-724-7555,

    Realty Executives of St. Louis

    Bought with:

    Aaron Wilson, 2015005746

    Avenue Real Estate Group

    Source: MARIS,MLS#: 26013893MLS LogoOriginating MLS: St. Louis Association of REALTORS

    Facts & features

    Interior

    Bedrooms & bathrooms
    • Bedrooms: 4
    • Bathrooms: 3
    • Full bathrooms: 2
    • 1/2 bathrooms: 1
    • Main level bathrooms: 2
    • Main level bedrooms: 3
    Primary bedroom
    • Features: Floor Covering: Carpeting, Wall Covering: Some
    • Level: Main
    • Area: 187
    • Dimensions: 17x11
    Bedroom
    • Features: Floor Covering: Carpeting, Wall Covering: Some
    • Level: Main
    • Area: 117
    • Dimensions: 13x9
    Bedroom
    • Features: Floor Covering: Carpeting, Wall Covering: Some
    • Level: Main
    • Area: 126
    • Dimensions: 14x9
    Bedroom
    • Features: Floor Covering: Carpeting, Wall Covering: Some
    • Level: Lower
    • Area: 135
    • Dimensions: 15x9
    Breakfast room
    • Features: Floor Covering: Laminate, Wall Covering: Some
    • Level: Main
    • Area: 88
    • Dimensions: 11x8
    Den
    • Features: Floor Covering: Carpeting, Wall Covering: Some
    • Level: Lower
    • Area: 130
    • Dimensions: 13x10
    Dining room
    • Features: Floor Covering: Carpeting, Wall Covering: Some
    • Level: Main
    • Area: 132
    • Dimensions: 12x11
    Kitchen
    • Features: Floor Covering: Laminate, Wall Covering: Some
    • Level: Main
    • Area: 81
    • Dimensions: 9x9
    Living room
    • Features: Floor Covering: Carpeting, Wall Covering: Some
    • Level: Main
    • Area: 260
    • Dimensions: 20x13
    Recreation room
    • Features: Floor Covering: Vinyl, Wall Covering: Some
    • Level: Lower
    • Area: 374
    • Dimensions: 22x17
    Heating
    • Natural Gas, Forced Air
    Cooling
    • Ceiling Fan(s), Central Air, Electric
    Appliances
    • Included: Dishwasher, Disposal, Range Hood, Electric Range, Electric Oven, Stainless Steel Appliance(s), Gas Water Heater
    Features
    • Breakfast Room, Dining/Living Room Combo, Shower
    • Basement: Full,Partially Finished,Concrete,Sleeping Area,Walk-Out Access
    • Number of fireplaces: 1
    • Fireplace features: Basement, Wood Burning, Recreation Room
    Interior area
    • Total structure area: 2,962
    • Total interior livable area: 2,962 sqft
    • Finished area above ground: 1,296
    • Finished area below ground: 1,000

    Property

    Parking
    • Total spaces: 3
    • Parking features: Garage, Garage Door Opener, Oversized, Storage, Workshop in Garage
    • Attached garage spaces: 3
    Features
    • Levels: Multi/Split
    • Patio & porch: Deck
    Lot
    • Size: 0.48 Acres
    • Dimensions: .48 acres
    • Features: Adjoins Wooded Area
    Details
    • Parcel number: 093.007.02002007
    • Special conditions: Standard

    Construction

    Type & style
    • Home type: SingleFamily
    • Architectural style: Split Foyer,Traditional
    • Property subtype: Single Family Residence
    Materials
    • Brick Veneer, Wood Siding, Cedar, Frame
    • Roof: Architectural Shingle
    Condition
    • Year built: 1980
    Details
    • Warranty included: Yes

    Utilities & green energy

    • Electric: Ameren
    • Sewer: Public Sewer
    • Water: Public
    • Utilities for property: Underground Utilities

    Community & HOA

    Community
    • Security: Smoke Detector(s)
    • Subdivision: Forest Haven 01
    HOA
    • Has HOA: Yes
    • Amenities included: None
    • Services included: Maintenance Parking/Roads, Common Area Maintenance, Snow Removal
    • HOA fee: $150 annually
    • HOA name: unknown
    Location
    • Region: Imperial

    Financial & listing details

    • Annual tax amount: $2,276
    • Date on market: 3/12/2026
    • Cumulative days on market: 6 days
    • Listing terms: Cash,Conventional

    Price history

    DateEventPrice
    5/7/2026Sold--
    Source: MARIS #26013893 Report a problem
    3/27/2026Pending sale$269,900$91/sqft
    Source: MARIS #26013893 Report a problem
    3/24/2026Listed for sale$269,900$91/sqft
    Source: MARIS #26013893 Report a problem
    3/15/2026Listing removed$269,900$91/sqft
    Source: MARIS #26013893 Report a problem
    3/12/2026Listed for sale$269,900$91/sqft
    Source: MARIS #26013893 Report a problem
    4/9/2018Sold--
    Source: MARIS #18014659 Report a problem

    Public tax history

    Tax history is unavailable.

    Neighborhood: 63052

    Nearby schools

    GreatSchools rating
    Schools provided by the listing agent
    • Elementary: Windsor Elem/Windsor Inter
    • Middle: Windsor Middle
    • High: Windsor High

    Source: MARIS. This data may not be complete. We recommend contacting the local school district to confirm school assignments for this home.

    Get a cash offer in 3 minutes
    Find out how much your home could sell for in as little as 3 minutes with a no-obligation cash offer.
    Estimated market value
    $266,600
    Get a cash offer in 3 minutes
    Find out how much your home could sell for in as little as 3 minutes with a no-obligation cash offer.
    Estimated market value
    $266,600