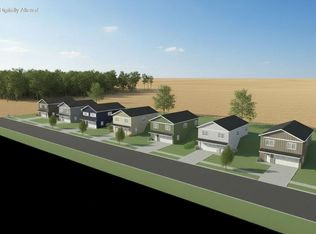
Amazing new housing available in the Watertown area, perfect for commuters and first-time home buyers to have an opportunity to own new construction quality at an affordable price. This raised ranch home offers a functional floor plan, easy-to-maintain 3 bedrooms, 2 baths, with an attached 2 car garage with a spacious open concept main living area. Options to finish 4th bedroom in lower level with egress window. Buyers will have the opportunity to have some selection choices to the finishes of these homes, but there is limited time during the construction phase. Anticipated to be completed fall 2026.
Active
$385,000
1957 Gateway DRIVE, Watertown, WI 53094
3beds
1,587sqft
Single Family Residence
Built in 2026
7,405 Square Feet Lot
$386,000 Zestimate®
$243/sqft
$-- HOA
What's special
Functional floor plan
- 100 days
- 18
- 0
Zillow last checked:
Listing updated:
Listed by:
Margaret Wegner PropertyInfo@shorewest.com,
Shorewest Realtors, Inc.
Source: WIREX MLS,MLS#: 1964557 Originating MLS: Metro MLS
Originating MLS: Metro MLSFacts & features
Interior
Bedrooms & bathrooms
- Bedrooms: 3
- Bathrooms: 2
- Full bathrooms: 2
- Main level bedrooms: 3
Primary bedroom
- Level: Main
- Area: 143
- Dimensions: 13 x 11
Bedroom 2
- Level: Main
- Area: 121
- Dimensions: 11 x 11
Bedroom 3
- Level: Main
- Area: 121
- Dimensions: 11 x 11
Bathroom
- Features: Shower on Lower, Tub Only, Shower Over Tub, Shower Stall
Dining room
- Level: Main
- Area: 63
- Dimensions: 7 x 9
Kitchen
- Level: Main
- Area: 144
- Dimensions: 12 x 12
Living room
- Level: Main
- Area: 180
- Dimensions: 12 x 15
Heating
- Natural Gas, Forced Air
Cooling
- Central Air
Appliances
- Included: Dishwasher, Disposal, Microwave
Features
- Kitchen Island
- Basement: 8'+ Ceiling,Full,Partially Finished,Concrete,Sump Pump,Exposed
Interior area
- Total structure area: 1,497
- Total interior livable area: 1,587 sqft
- Finished area above ground: 1,205
- Finished area below ground: 382
Video & virtual tour
Property
Parking
- Total spaces: 2
- Parking features: Basement Access, Built-in under Home, Garage Door Opener, Attached, 2 Car
- Attached garage spaces: 2
Lot
- Size: 7,405 Square Feet
- Features: Sidewalks
Details
- Parcel number: 29108151631007
- Zoning: Res
Construction
Type & style
- Home type: SingleFamily
- Architectural style: Raised Ranch
- Property subtype: Single Family Residence
Materials
- Vinyl Siding
Condition
- 0-5 Years,New Construction,Under Construction,To Be Built
- New construction: No
- Year built: 2026
Utilities & green energy
- Sewer: Public Sewer
- Water: Public
Community & HOA
Location
- Region: Watertown
- Municipality: Watertown
Financial & listing details
- Price per square foot: $243/sqft
- Date on market: 5/28/2026
- Inclusions: Dishwasher, Garbage Disposal, And Microwave.
- Exclusions: Washer, Dryer, Refrigerator, Range And Oven.
Estimated market value
$386,000
$367,000 - $405,000
$2,306/mo
Price history
| Date | Event | Price |
|---|---|---|
| 5/28/2026 | Listed for sale | $385,000$243/sqft |
Source:  WIREX MLS #1964557 Report a problem WIREX MLS #1964557 Report a problem | ||
Public tax history
Tax history is unavailable.
Monthly payment
Est. payment
Payment breakdown
Explore the cost of this home by adjusting the details. Changes won't be saved.Climate risks
Neighborhood: 53094
Nearby schools
Schools provided by the listing agent
- Middle: Riverside
- High: Watertown
- District: Watertown
Source: WIREX MLS. This data may not be complete. We recommend contacting the local school district to confirm school assignments for this home.
Similar homes
- $385,0003 bd2 ba1.5k sqft1965 Gateway DRIVE, Watertown, WI 53094Active
 MLS ID #1964611, Margaret Wegner. WIREX MLS
 - $385,0003 bd2 ba1.5k sqft1961 Gateway DRIVE, Watertown, WI 53094ActiveMLS ID #1964578, Margaret Wegner. WIREX MLS
- $385,0003 bd2 ba1.5k sqft1959 Gateway DRIVE, Watertown, WI 53094ActiveMLS ID #1964568, Margaret Wegner. WIREX MLS
- $385,0003 bd2 ba1.5k sqft1955 Gateway DRIVE, Watertown, WI 53094ActiveMLS ID #1964503, Margaret Wegner. WIREX MLS
