Skip main navigation
Sold for $845,000
  • Listed by: Coldwell Banker West • Sal Aguilera • Contact: soldbysal@yahoo.com
    Bought with: The Avenue Home Collective
    $845,000

    1957 Geyserville St, Chula Vista, CA 91913

    3beds
    1,718sqft
    Single Family Residence
    Built in 2005
    2,975 Square Feet Lot
    $845,000 Zestimate®
    $492/sqft
    $3,769 Estimated rent

    Home value

    $845,000

    $786,000 - $913,000

    $3,769/mo

    Zestimate® history
    Loading
    Loading...

    Owner options

    List your home for rent

    $3,769/mo

    Rent Zestimate®

    Find your next renter with Zillow Rental Manager. Plus, with online applications, you can quickly screen prospective tenants – for free.

    Learn more

    $3,769/mo

    Rent Zestimate®

    Refinance and save

    $5,799/mo

    Est. payment

    Refinancing to a lower rate could help reduce your monthly payments and save thousands over the life of the loan.

    See today's rates

    $5,799/mo

    Est. payment

    Explore your selling options

    Work with a Zillow partner agent

    Leverage their expertise and Zillow's premium Showcase listings to get your home seen by more buyers.

    Get started

    List with your own agent

    Get your home in front of millions of buyers by listing it on Zillow.

    Learn how to do it

    Sell it yourself

    Take full control of how buyers see your home on Zillow by listing For Sale by Owner (FSBO).

    List your home

    What's special

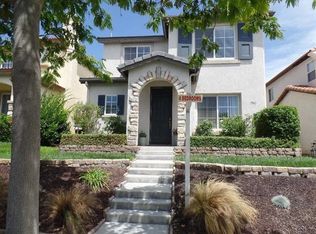
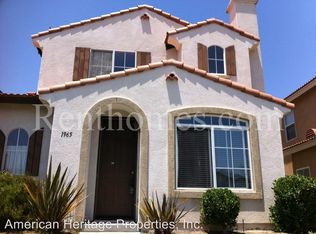
    Welcome to 1957 Geyserville Street, a beautifully upgraded home located in the highly desirable community of Otay Ranch in East Chula Vista! This move-in-ready residence offers 3 spacious bedrooms, an optional 4th bedroom, 2.5 bathrooms, and approximately 1,718 square feet of thoughtfully designed living space. Step inside and fall in love with the stunning modern farmhouse finishes throughout, including luxury vinyl plank flooring, designer paint, updated lighting, black accent hardware and fixtures, newer window blinds, and gorgeous upgrades at every turn. The kitchen features new modern looking tile flooring, off-white tile countertops, stainless steel appliances, and ample cabinet space, making it both functional and stylish. The inviting floor plan offers a formal dining area, a comfortable family room, and a cozy living room with a fireplace a perfect place for relaxing or entertaining. Upstairs, you'll find a convenient laundry room and spacious bedrooms, including a primary suite with dual sinks and generous storage. Both full bathrooms feature dual vanities for added convenience. Additional highlights include a 2-car garage, low HOA fees, and Mello-Roos that is expected to expire soon. Enjoy being just minutes from parks, community pools, shopping, dining, schools, and public transportation. Step outside and embrace the Southern California lifestyle from your own backyard retreat. Relax with a glass of wine, fresh lemonade, or sparkling water while soaking in the beautiful California sunshine. A unique feature of this property is the mature grapevines planted by the current owner, which produce wine grapes that have been used to craft homemade wine. Imagine enjoying the fruits of your own vineyard-inspired garden while entertaining family and friends. This is California living at its finest—where outdoor enjoyment, relaxation, and a touch of wine-country charm come together right at home. This stunning home is truly turnkey, priced to sell, and ready for its next owner. Don't miss this incredible opportunity.... Schedule your private showing today before it's gone!

    Zillow last checked:

    Listing updated:

    Listed by:

    Sal Aguilera DRE #01789615 soldbysal@yahoo.com,

    Coldwell Banker West,

    Laura Steffen DRE #01463507 619-504-4033,

    Coldwell Banker West

    Bought with:

    Bryan Alvarez, DRE #02159337

    The Avenue Home Collective

    Source: CRMLS,MLS#: PTP2604710MLS LogoOriginating MLS: California Regional MLS (North San Diego County & Pacific Southwest AORs)

    Facts & features

    Interior

    Bedrooms & bathrooms
    • Bedrooms: 3
    • Bathrooms: 3
    • Full bathrooms: 2
    • 1/2 bathrooms: 1
    • Main level bathrooms: 1
    Rooms
    • Room types: Bedroom, Family Room
    Bedroom
    • Features: All Bedrooms Up
    Cooling
    • Central Air, Gas
    Appliances
    • Laundry: Electric Dryer Hookup, Gas Dryer Hookup, Laundry Room
    Features
    • All Bedrooms Up
    • Has fireplace: Yes
    • Fireplace features: Family Room, Gas
    • Common walls with other units/homes: No Common Walls
    Interior area
    • Total interior livable area: 1,718 sqft

    Property

    Parking
    • Total spaces: 2
    • Parking features: Garage - Attached
    • Attached garage spaces: 2
    Features
    • Levels: Two
    • Stories: 2
    • Entry location: Front Door Living Room
    • Pool features: None, Association
    • Has view: Yes
    • View description: City Lights, Neighborhood
    Lot
    • Size: 2,975 Square Feet
    • Features: 0-1 Unit/Acre
    Details
    • Parcel number: 6435804400
    • Zoning: Residential
    • Special conditions: Standard

    Construction

    Type & style
    • Home type: SingleFamily
    • Property subtype: Single Family Residence
    Condition
    • Year built: 2005

    Community & HOA

    Community
    • Features: Storm Drain(s), Street Lights, Sidewalks
    HOA
    • Has HOA: Yes
    • Amenities included: Management, Pool, Pets Allowed, Guard, Security
    • HOA fee: $135 monthly
    • HOA name: Walter's Management
    • HOA phone: 619-656-3220
    Location
    • Region: Chula Vista

    Financial & listing details

    • Price per square foot: $492/sqft
    • Tax assessed value: $567,010
    • Date on market: 6/19/2026
    • Cumulative days on market: 10 days
    • Listing terms: Cash,Conventional,Cal Vet Loan,FHA,VA Loan

    Price history

    DateEventPrice
    7/28/2026Sold$845,000+2.4%$492/sqft
    Source: CRMLS #PTP2604710 Report a problem
    7/7/2026Pending sale$825,000$480/sqft
    Source: CRMLS #PTP2604710 Report a problem
    6/19/2026Listed for sale$825,000+110.7%$480/sqft
    Source: CRMLS #PTP2604710 Report a problem
    2/27/2004Sold$391,500$228/sqft
    Source: Public Record Report a problem

    Public tax history

    YearProperty taxesTax assessment
    2026-- $567,010 +2%
    2025$9,138 +3%$555,893 +2%
    2024$8,875 +1.7%$544,994 +2%
    2023$8,724 +3%$534,309 +2%
    2022$8,474 +2%$523,833 +2%
    2021$8,307 +2.3%$513,562 +1%
    2020$8,123 +47.8%$508,297 +2%
    2019$5,496 -29.5%$498,332 +2%
    2018$7,799 +4.6%$488,562 +6.2%
    2017$7,454 +6.6%$460,000 +7%
    2016$6,990 +2%$430,000 +1.2%
    2015$6,853 +3.5%$425,000 +6.3%
    2014$6,621 $400,000 +27%
    2013-- $315,000
    2012-- $315,000
    2011-- $315,000
    2010-- $315,000
    2009-- $315,000 -25.6%
    2008-- $423,229 +2%
    2007-- $414,931 +2%
    2006-- $406,796 +2%
    2005-- $398,820 +441.8%
    2004-- $73,616
    Find assessor info on the county website

    Neighborhood: Otay Ranch Village 5

    Nearby schools

    GreatSchools rating
    Get a cash offer in 3 minutes
    Find out how much your home could sell for in as little as 3 minutes with a no-obligation cash offer.
    Estimated market value
    $845,000
    Get a cash offer in 3 minutes
    Find out how much your home could sell for in as little as 3 minutes with a no-obligation cash offer.
    Estimated market value
    $845,000