Skip main navigation
Active
  • C$395,000

    1957 HALIFAX STREET, Regina, SK S4P 1T6

    6beds
    4baths
    1,658sqft
    Duplex
    Built in 2011
    -- sqft lot
    $-- Zestimate®
    C$238/sqft
    C$-- HOA

    What's special

    Functional and spacious layoutLarge windowsExpansive family roomFully finished basement
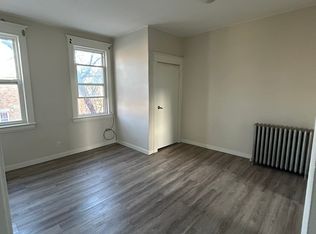
    Whether you're looking to offset your mortgage or add a solid revenue property to your portfolio, this 1,658 sq. ft. front-to-back duplex, built in 2011, is an opportunity you won't want to miss. Featuring 2 fully self-contained 3 bedroom, 3 bathroom suites, you can live in one unit while renting the other, or lease both for excellent income potential. The front unit offers a functional and spacious layout with 2 bedrooms and 2 bathrooms on the main level. Downstairs, the fully finished basement features large windows, an expansive family room, an additional bedroom, and a full bathroom—providing plenty of space for a growing family or guests. The rear suite is equally impressive, offering 2 bedrooms and 2 bathrooms, along with its own fully finished basement complete with large windows, a generous living room, an additional bedroom, and a full bathroom. Built with modern construction and designed for comfortable living, this property is ideal for first-time buyers looking for a mortgage helper, multi-generational families, or investors seeking a low-maintenance, income-producing property. Each suite is completely self-contained with separate utilities, including its own furnace, water heater, HRV system, washer, and dryer—providing excellent independence for occupants while simplifying utility management.
    22 hours
    |
    26
    |
    1
    |

    Zillow last checked:

    Listing updated:

    Listed by:

    Ryan Bender,

    eXp Realty

    Source: Saskatchewan REALTORS® Association,MLS®#: SK043695Originating MLS®#: Saskatchewan REALTORS® Association

      Facts & features

      Interior

      Bedrooms & bathrooms
      • Bedrooms: 6
      • Bathrooms: 4
      Bedroom
      • Features: Room Floor: Carpet
      • Level: Main
      Bedroom
      • Features: Room Floor: Carpet
      • Level: Main
      Bedroom
      • Features: Room Floor: Carpet
      • Level: Main
      Bedroom
      • Features: Room Floor: Carpet
      • Level: Main
      Bedroom
      • Features: Room Floor: Carpet
      • Level: Basement
      Bedroom
      • Features: Room Floor: Carpet
      • Level: Basement
      Other
      • Features: Room Floor: Vinyl
      • Level: Main
      Other
      • Features: Room Floor: Vinyl
      • Level: Main
      Other
      • Features: Room Floor: Vinyl
      • Level: Basement
      Other
      • Features: Room Floor: Vinyl
      • Level: Basement
      Dining room
      • Features: Room Floor: Vinyl
      • Level: Main
      Dining room
      • Features: Room Floor: Vinyl
      • Level: Main
      Family room
      • Features: Room Floor: Vinyl tile
      • Level: Basement
      Family room
      • Features: Room Floor: Vinyl
      • Level: Basement
      Kitchen
      • Features: Room Floor: Vinyl
      • Level: Main
      Kitchen
      • Features: Room Floor: Vinyl
      • Level: Main
      Living room
      • Features: Room Floor: Carpet
      • Level: Main
      Living room
      • Features: Room Floor: Carpet
      • Level: Main
      Heating
      • Baseboard, Forced Air, Natural Gas
      Cooling
      • Central Air
      Appliances
      • Included: Water Heater, Gas Water Heater, Dishwasher Built In, Dryer, Refrigerator, Microwave Hood Fan, Stove, Washer
      Features
      • Basement: Full,Finished,Sump Pump,Concrete,Walls Indeterminable
      • Has fireplace: No
      Interior area
      • Total structure area: 1,658
      • Total interior livable area: 1,658 sqft

      Property

      Parking
      • Total spaces: 3
      • Parking features: No Garage, Gravel
      • Has uncovered spaces: Yes
      Features
      • Levels: Bi-Level
      Lot
      • Size: 3,127 Square Feet
      • Features: Corner Lot, Rectangular Lot
      Details
      • Other equipment: Air Exchanger

      Construction

      Type & style
      • Home type: MultiFamily
      • Property subtype: Duplex
      • Attached to another structure: Yes
      Materials
      • Stone, Stucco
      • Roof: Asphalt
      Condition
      • Year built: 2011

      Community & HOA

      Community
      • Subdivision: General Hospital
      Location
      • Region: Regina

      Financial & listing details

      • Price per square foot: C$238/sqft
      • Annual tax amount: C$3,845
      • Date on market: 7/26/2026
      • Exclusions: Water Softener
      • Ownership: Freehold
      Ryan Bender

      Ryan Bender

      (306) 540-8343

      By pressing Contact Agent, you agree that the real estate professional identified above may call/text you about your search, which may involve use of automated means and pre-recorded/artificial voices. You don't need to consent as a condition of buying any property, goods, or services. Message/data rates may apply. You also agree to our Terms of Use. Zillow does not endorse any real estate professionals. We may share information about your recent and future site activity with your agent to help them understand what you're looking for in a home.

        Price history

        DateEventPrice
        7/26/2026Listed for saleC$395,000C$238/sqft
        Source: Saskatchewan REALTORS® Association #SK043695 Report a problem

        Public tax history

        Tax history is unavailable.

        Climate risks

        Neighborhood: Heritage

        Getting around

        94 / 100
        Walker's Paradise
        66 / 100
        Bikeable

        Nearby schools

        GreatSchools rating

        No schools nearby

        We couldn't find any schools near this home.

        Similar homes